Get Full Government Meeting Transcripts, Videos, & Alerts Forever!
Get email alerts on the School Construction topic
No spam. Unsubscribe anytime.
Swain County design team says new middle school can meet $54.6 million cap; board to decide whether to enter design development
Summary
Architects and constructors told the Swain County Board of Education they are tracking near the district's $54.6 million project cap for the new middle school but recommended moving into design development to refine scope, pricing and contingency. Board members asked for a final nod by the end of the week.
Architects and construction representatives told the Swain County Board of Education the schematic-design cost estimate for the new middle school is close to the district's $54.6 million hard cap and recommended advancing to the design-development phase to refine pricing and details.
Emily (project presenter) summarized the schematic estimate and said the combined design-phase and construction-phase numbers produce "a resulting total project cost, including a 5% owner contingency for construction. We're at about $55,700,000 which is within about 1,000,000 dollars of the 54.6," though she noted roughly $3,000,000 of that number is unassigned contingency.
Why it matters: Board members have told staff $54.6 million is a firm spending limit; moving into design development will produce more detailed documents that let the district and its contractors narrow the bid gap and identify further value-engineering opportunities.
Design team members described the next steps in design development: more detailed meetings with child nutrition, technology and maintenance; door-by-door hardware reviews; and two independent cost estimates (one by the primary estimator and a parallel third-party estimator) to reconcile takeoffs and subcontractor feedback. The team said design development is when they expect the largest tranche of detailed cost refinement.
Board members pressed the team about specific cost drivers. The group discussed the layout and potential rotation of the playing field so the district can preserve the option to add a future running track. The design team confirmed the current scope shows a grass, regulation soccer-size field and noted that an alternate playing-surface allowance could be priced later if the district wishes to accelerate turf or a seeded/established field option.
Canopies, freezer access and site-parcel lines were also raised. One board member asked about the removal shown on the value-engineering list; the team said they planned limited canopy removals with add alternates so canopies can be reintroduced if needed. District staff said the cafeteria needs an external freezer with a loading-dock access because the district will centralize frozen goods for distribution to other schools.
On construction contracting and estimating, the presenters said they had circulated the schematic documents widely and received a healthy response from subcontractors; they also emphasized the value of running two independent estimates in design development to improve confidence in final bid numbers.
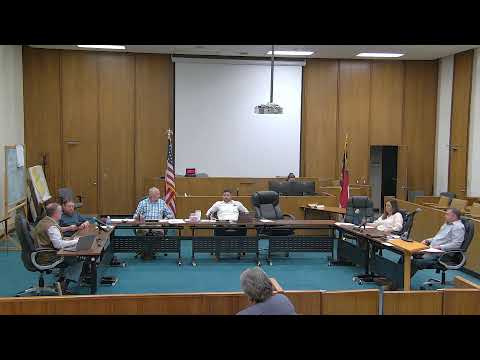
Board direction: The presenters asked for an "official nod" to move into design development. Several board members said they needed a brief internal discussion, and the board agreed to provide definitive direction to the design team by the end of the week.
What remains open: The team warned that some contingencies and unknown site conditions remain. They said the current 5% owner contingency plus built-in allowances inside the contractors' cost lines will likely shrink in effect once final pricing is received, and that the district should expect further value-engineering in the design-development stage. They also said final traffic work with DOT is in progress pending completion of a recently acquired southern parcel's subdivision and property-line adjustments.
The board did not take a formal vote on project authorization during the meeting; members scheduled time to meet and give the design team direction within days.