Get Full Government Meeting Transcripts, Videos, & Alerts Forever!
Get email alerts on the Design Review Ordinance Update topic
No spam. Unsubscribe anytime.
San Mateo County committee advances draft design‑review ordinance; debates ADU rules, rooftop decks and slope limits
Summary
Camille, a county planning staff member, told the San Mateo County Design Review Committee on Oct. 9 that planning staff will circulate a revised draft of the county's design review ordinance update and present that draft to the Planning Commission on Oct. 22.
Camille, a county planning staff member, told the San Mateo County Design Review Committee on Oct. 9 that planning staff will circulate a revised draft of the county's design review ordinance update and present that draft to the Planning Commission at a meeting scheduled for Oct. 22.
"I'm posting it. I'm sending it to the FCC to post on their website for the 10/22 meeting," Camille said, adding she would also send the draft to committee members ahead of the Planning Commission hearing.
Why it matters: The draft ordinance would create objective design standards meant to apply across design review districts and to both ministerial projects and discretionary projects in the coastal zone. Committee members spent most of the meeting reviewing discrete design standards for ADUs, privacy and windows, rooftop decks, materials and finish, grading and hardscape limits, and slope-sensitive rules for garages and site excavation.
Key outcomes and discussion points
Process and next steps: Camille said staff will prepare a revised, digital copy of the ordinance update one week before the Planning Commission meeting so it can be posted for public review. The committee's recommendations are advisory; the Planning Commission and Board of Supervisors will consider final action.
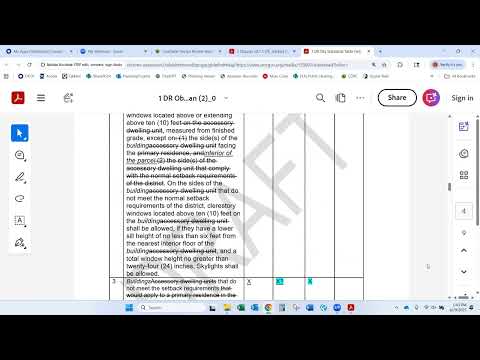
ADU setbacks, rooftop decks and sill heights: Committee members agreed to retain a prohibition on rooftop decks where an ADU has a nonconforming side setback and to require a minimum sill (window) height intended to protect privacy. The sill height discussed was 6 feet 6 inches. The committee discussed exceptions for egress windows and agreed that, where an egress window must be lower than the sill standard, the window should be opaque to protect privacy.
Building pads and prefabricated ADUs: The draft included a prohibition on raised building pads more than 8 inches above the existing low side of grade. Committee members discussed widespread manufacturer practice of setting some prefabricated ADUs on roughly 18‑inch platforms to accommodate mechanicals. After discussion, the committee agreed to allow a narrow exception for single‑story prefabricated ADUs so long as the building pad requirement is otherwise respected for new houses and additions.
Materials and finishes: The committee reviewed proposed limits on highly reflective or very bright "silver" finishes and discussed allowing weathered or treated metallic finishes (for example, copper that develops patina) while prohibiting untreated galvanized materials. The group directed staff to refine the language to avoid subjective terms and to specify prohibited materials rather than aesthetic judgments.
Garages, excavation and slope controls: Committee members debated how much of a garage could be placed below existing grade on uphill lots. After discussion about the amount of cut, instability and visual impact, the committee favored a 50% limit (rather than 30%) for how much of a structure could be placed below grade in many cases and agreed to include explicit allowances for difficult or constrained sites where Department of Public Works (DPW) and fire/slope requirements make higher excavation unavoidable.
Terracing, exterior excavations and steep slopes: For sites with slopes of 20% or greater, the draft proposed a maximum of 50% of exterior (nonbuilding) areas that may be excavated or terraced for accessory uses such as patios, pools and walkways. The committee supported the 50% cap as a way to limit large-scale terracing and preserve natural topography while noting the rule excludes the building footprint.
Driveways and parking: The committee supported a limitation on driveway length and associated parking area to no more than 50% of the property's length measured from the street, with exceptions to access a detached garage, carport or rear ADU and for serpentine driveways needed to meet slope limits. The committee also discussed retaining a DPW maximum driveway slope (mentioned in discussion as 20%) as an overriding constraint.
Hardscape and front‑yard paving: The committee debated two related proposals intended to limit extensive paved surfaces. After extended discussion the committee opted to remove a broad limit (referred to in the draft as item 5) and retain a targeted standard (item 6) that would limit hardscape in front yards to a maximum percentage but allow screening with landscaping to reduce visual impact. The committee emphasized that enforcement previously depended on permit triggers and that staff's proposed change to apply the design review standard to a wider range of alterations was intended to address unpermitted concrete and visual impacts.
Screening of utilities and site equipment: The draft would require new wells, storage tanks, exterior trash storage, irrigation backflow devices, transformers, air‑conditioning condensers and similar equipment visible from the street or neighboring properties to be screened from view. Committee members asked staff to simplify subjective language (for example, "compatible materials") to a clear requirement that the items be "screened from view."
ADU‑related garages/carports: Camille told the committee the draft would limit a new garage or carport serving an ADU to 250 square feet to prevent circumvention of ADU size and floor‑area rules through large accessory structures. The committee generally supported the 250‑square‑foot limit as a way to restrict added building area that could otherwise be treated as ADU support space.
Landscaping and retaining walls: Committee members reviewed landscaping requirements for retaining walls and considered a threshold (10 feet cumulative wall height) for when additional landscaping should be required to reduce visual impacts. They generally favored making some provisions advisory (recommendations) rather than prescriptive in all cases, and directed staff to clarify the draft language about landscape treatment and the 10‑foot threshold.
Multi‑lot developments, signs and parking lots: The draft incorporates community‑design guidance for multi‑lot developments and commercial areas, including that parking and driveways should be visually subordinate to buildings and that on‑site signs should be integrated with structure design and not exceed roof lines. The committee supported those aims and asked staff to keep bright, flashing or rotating signage prohibited in the text.
What the committee did not do: There were no final votes or formal actions recorded at this meeting; the committee provided recommendations and edits to staff's draft. Any formal decision will occur through the Planning Commission and Board of Supervisors process.
Next steps: Camille will circulate a revised digital draft to committee members and post it for the Planning Commission meeting slated for Oct. 22. The Planning Commission and Board of Supervisors will consider the draft and any changes after public posting and hearings.
Notes on sourcing and accuracy: All substantive quotes and policy descriptions above are drawn from the committee meeting transcript and staff presentation on Oct. 9, 2025. The committee's discussion was advisory; the Planning Commission and Board of Supervisors retain decision authority.