Get Full Government Meeting Transcripts, Videos, & Alerts Forever!
Get email alerts on the Zoning Variance topic
No spam. Unsubscribe anytime.
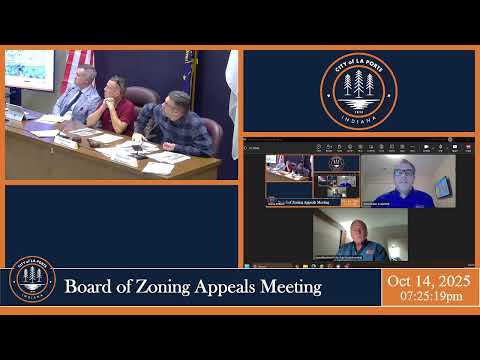
La Porte board approves setback variances for Lakeside Street house after neighbors, staff reconcile terms
Summary
The La Porte Board of Zoning Appeals approved a petition from James Baldwin to reduce side and rear yard setbacks so he can rebuild on an existing foundation, after staff and neighbors agreed on conditions limiting the enclosed second-floor area and requiring drainage review.
James Baldwin, the petitioner, won approval Thursday from the La Porte Board of Zoning Appeals to reduce minimum side-yard and rear-yard setbacks for a Lakeside Street property so he can rebuild and add an upper-level room on an existing foundation.
The board approved Variance of Development Standards petition 25-09 to reduce the minimum side-yard building setback from 8.25 feet to 5 feet on both sides and to reduce the rear-yard setback from 20 feet to 5 feet. Baldwin told the board he plans to reuse the existing foundation where possible and to build a two-story home with a porch and an enclosed area above a reworked garage.
Staff planning presenter Greg (planning staff) told the board the request reflects the existing foundation footprint and that the proposed work represents a substantial improvement over the current structure. Greg recommended approval with a modified condition limiting the size of the enclosed second-floor area above the garage and requiring a drainage plan to be reviewed and approved by the city's engineering and building services department.
Neighbors, including Charles Born of 405 Lakeside Street and Laurie Bourne of the same address, said their original objection was to a solid wall that would have blocked lake views. Born said he and his wife were comfortable once Baldwin agreed to a glass (transparent) railing on the protruding deck and to limit enclosure over part of the garage. Laurie Bourne said she had expected a more open deck off her bedroom; Baldwin and staff explained a 14-by-14 enclosed “three-season” room plus open deck was the compromise.
After discussion, the board voted to approve the variance with the staff-recommended drainage plan condition but removed the staff’s earlier recommended condition that would have further limited the enclosed area (the board accepted the petitioners' plan to enclose the 14-by-14 area while keeping an 8-foot open deck with transparent glass railings on three sides). The board recorded the motion, and the chair declared the motion carried.
The approved conditions recorded in the meeting included: (1) a requirement that a drainage plan be submitted with building permit applications and approved by the city engineering and building services department, and (2) the plan for a glass railing on the open portion of the second-floor deck as presented at the hearing. Baldwin also said he would work with neighbors during construction to address unexpected issues that might arise.
The board did not adopt additional restrictions staff had proposed earlier to further reduce the second-floor enclosure. No ordinance or statute beyond the city’s waterfront view overlay and setback table were cited as changed by the board’s action. The petition was taken at the public hearing with both petitioner and adjacent-property owners present.
Looking ahead, Baldwin must obtain the required building permits and have the drainage plan approved as part of the permit review process before construction begins.