Get Full Government Meeting Transcripts, Videos, & Alerts Forever!
Get email alerts on the Land Use topic
No spam. Unsubscribe anytime.
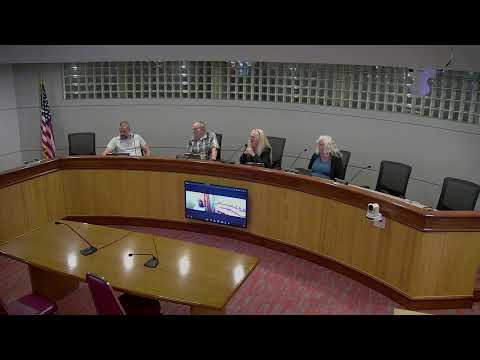
Seaside planning panel approves Highway 101 gas station with pedestrian, lighting and bike conditions
Summary
The Seaside Planning Commission approved Evergreen Energy Group’s proposed gas station and 4,000‑square‑foot convenience store near Highway 101, adding conditions on sidewalks, a marked crosswalk, lighting and bicycle parking tied to ODOT and Public Works approvals.
The Seaside Planning Commission approved a request by Evergreen Energy Group to build a gas station and about a 4,000‑square‑foot convenience store adjacent to Highway 101, granting the highway‑overlay review with five amended conditions that require sidewalks, a marked crosswalk on Fourteenth Avenue, controlled lighting and specified bicycle parking.
The approval covers site access from Fourteenth Avenue and an existing easement through the cinema parking area, and requires the applicant to provide a detailed lighting plan and final development plans showing sidewalks and covered bicycle parking at building permit review. City staff said a traffic impact analysis recommended pedestrian connectivity along Highway 101 and required sidewalks as part of the final development plans.
The project team described the proposal as including conventional fuel dispensers, EV charging banks and a convenience store with hot food and SNAP‑eligible items. “We saw a need for a gas station in this portion of town,” the applicant said, adding the business projects about 10 jobs and will use LED canopy lighting and down‑directed fixtures to minimize outward glare.
Why it matters: Commissioners focused on pedestrian safety and compatibility with state right‑of‑way rules. The site sits behind an ODOT parcel separating the development from Highway 101, so sidewalks along the highway will require ODOT permitting; the commission explicitly asked that a sidewalk connection from Fourteenth Avenue to the development be included in the approval.
Key conditions approved by the commission require: - A sidewalk along Highway 101 to be installed in conjunction with ODOT and Public Works approval; sidewalks must meet Transportation System Plan (TSP) width standards (6–8 feet) and provide pedestrian paths that connect to public rights of way, explicitly including Fourteenth Avenue; - A marked crosswalk across Fourteenth Avenue to be installed to Public Works striping standards to improve pedestrian access to the site; - A detailed lighting plan, at building permit review, that directs light downward (gooseneck or shielded fixtures were discussed) to avoid spill into the riparian area and residential viewshed; - Bicycle parking that meets recently adopted TSP Appendix G standards: a combination of short‑term and covered/enclosed long‑term spaces (staff and commissioners discussed two long‑term covered spaces plus short‑term racks and a total of roughly five bike parking spots in plans). The commission asked that bicycle parking be located in the front, lighted area of the building to maximize visibility and security; - Standard building permit and development plan requirements, including the final lighting, landscaping and sidewalk details.
Commissioners pressed the applicant on vehicle queuing in the rear easement, RV fueling under a taller canopy, and how truck deliveries would access the site from Highway 101. The applicant said the pump layout is stacked and expected to accommodate typical local demand, and that fuel trucks would enter southbound into a center turn lane and exit via the easement at the signaled intersection near Twelfth Street.
Planning staff flagged that because the applicant does not directly own the parcel of ODOT right of way between the development and the highway, sidewalk installation along Highway 101 will require ODOT approval or a license/right‑of‑way agreement; the city council could approve any license for signage or limited use of the vacated right of way. The city’s review of the lighting plan will consider ambient light, neighboring fixtures and the riparian protection goals in the highway overlay.
The commission voted to approve the application with the five conditions as amended. The decision returns the application to the applicant for final development plans and building permit review; outstanding items include securing any necessary ODOT permits and submitting a detailed lighting plan and final bike parking layout.