Get Full Government Meeting Transcripts, Videos, & Alerts Forever!
Get email alerts on the Zoning Variance topic
No spam. Unsubscribe anytime.
Augusta BZA approves reduced side setback and subdivision for Green Street duplex with conditions
Summary
The Augusta‑Richmond County Board of Zoning Appeals approved a variance allowing a subdivision and reduced side setback at 303 and 315 Green Street with conditions including a 7.4‑foot west side yard setback and an ingress/egress easement.
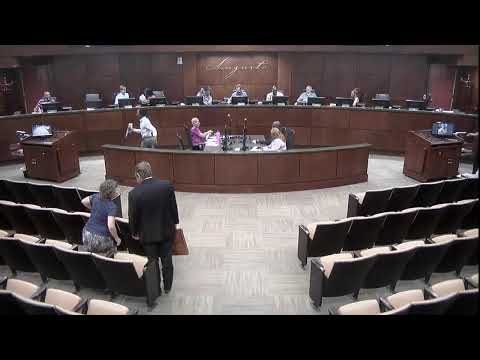
The Augusta‑Richmond County Board of Zoning Appeals approved a variance that allows the subdivision of a 0.39‑acre parcel at 303 and 315 Green Street and a reduced side setback, with conditions, the board said at a hearing.
The variance was sought by Berkey Ayer on behalf of Rex Augusta LLC to reduce the required 10‑foot side setback in the P‑1 professional office zone and to subdivide the parcel into two lots. The board approved the request with conditions requiring a 7.4‑foot west side yard setback along the proposed boundary line and an ingress/egress easement along the shared driveway.
Staff presented the application and described the property as “a 0.39 acre property located approximately 43 feet from the intersection of Green Street and Third Street” in the Old Town historic district, noting the apartment and duplex buildings were “constructed in 1916, 1926 respectively,” Development Services Manager Kevin Boyd said. Boyd also recapped measurements in the staff report, including roughly 127.92 feet of Green Street frontage and a parcel depth of about 132.57 feet.
“The plan and development staff recommends denial of the variance requested as it does not meet all criteria established in the section 33 of the comprehensive zoning ordinance of Augusta, Georgia as it amend,” the staff presentation said. Staff nonetheless offered a set of conditions the board could attach if it chose to approve the request: a minimum 7.4‑foot west side yard setback and provision of an ingress/egress easement along the shared driveway.
Applicant Berkey Ayer told the board the buildings were constructed in 1916 (the duplex) and 1926 (the apartment), and that the parcel was combined in 1939 for tax purposes before being officially redivided in 2019. Ayer said the subdivision and restoration work required the separation of the parcels and that existing, permanent building lines made meeting today’s 10‑foot setback standard impossible without moving structures. He said the applicant was “agreeable” to the staff’s recommended ingress/egress easement.
A motion to approve the variance with the staff conditions was made and seconded; the board chair called for a show of hands and recorded no opposition. The chair announced the application was approved.
No written or in‑person opposition to the petition was reported to staff or seen at the hearing.
The board moved on to the next item; the applicant was told that formal paperwork would follow by mail.
Votes at a glance: Motion to approve variance for BZA‑25‑25 (Rex Augusta LLC / 303 & 315 Green Street) — approved with conditions (minimum 7.4‑foot west side yard setback; ingress/egress easement).