Get Full Government Meeting Transcripts, Videos, & Alerts Forever!
Get email alerts on the Land Use Zoning topic
No spam. Unsubscribe anytime.
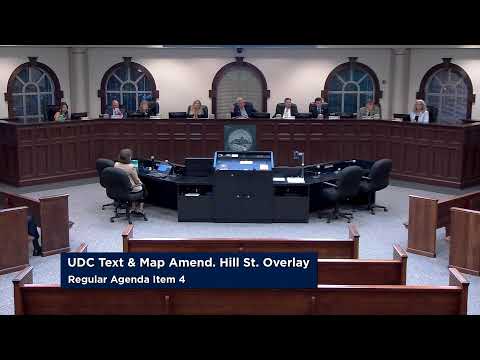
Council approves Hill Street overlay zoning amendment after multi‑year review; project-area regulations narrowed
Summary
The council adopted a text and map amendment to the Unified Development Code to create the Hill Street Overlay District (HSOD). The ordinance narrows the overlay boundary, adds a regulating plan and design standards, and passed unanimously on second reading.
The City of Roswell’s council unanimously approved (6–0) a text and map amendment to the Unified Development Code that establishes a Hill Street Overlay District (HSOD) intended to regulate a mixed‑use redevelopment in the Hill Street area.
Michelle Alexander, the city’s director of community development, presented the ordinance on second reading and detailed substantive changes since the council’s July briefing: the overlay boundary was reduced so that fewer properties on adjacent streets (Atlanta and Oak) are included, the document was reorganized into clearer tables and regulating plans, and the ordinance now explicitly labels buildings on the concept/regulating plan so the required layout and design standards are clear and enforceable.
The HSOD creates two categories within the district: Area A (the primary mixed‑use site with the majority of rules and standards) and Area B (adjacent properties with a narrower set of provisions). The ordinance requires a regulating plan — a mapped layout that the project must follow — and includes use regulations, dimensional standards and public‑open‑space requirements.
During public comment, resident Joe Zirkus asked whether the overlay requires green space. Alexander answered that about 13% of the overall site is dedicated to publicly accessible, usable amenity space and that the project includes comprehensive landscaping, tree and streetscape requirements designed to provide inviting public spaces.
Council members and commissioners who spoke praised the planning commission and staff for extensive review and revisions. Council members highlighted the project’s expected economic and community benefits: references in the discussion included the anticipated downtown parking deck and other economic milestones raised earlier in the meeting. Mayor Curt Wilson and others outlined a long history of negotiations and financial structuring for the site, and the mayor referenced negotiated financial terms with the developer including a ground‑lease payment described in council remarks as $670,000 per year (as presented during council remarks).
Action: Council voted to adopt the text and map amendment (second reading) to establish the Hill Street Overlay District. The motion passed unanimously 6–0; the motion’s seconder was recorded as Councilmember William Mortland. The ordinance text and map amendment will be incorporated into the city’s UDC and govern subsequent permitting and site plan approvals within the HSOD.
Council members said the ordinance reflects many rounds of community and commission review and the city will use the regulatory framework to guide the mixed‑use project’s detailed design and construction sequencing.
No specific financial incentives or tax abatements were described as part of the ordinance itself; council discussion focused on zoning, design standards, open space and the regulatory plan that binds the project’s layout to the approved overlay.