Get Full Government Meeting Transcripts, Videos, & Alerts Forever!
Get email alerts on the Behavioral Health Sobering Center topic
No spam. Unsubscribe anytime.
Spokane County presents 24‑hour crisis relief and sobering center design; reviewers raise concerns about streetwall, windows and circulation
Summary
At a Sept. 24 design-review workshop, Spokane County and its design team presented plans for a new crisis relief and sobering center near the STA bus depot at Monroe and Boone. The board and staff urged revisions on façade articulation, window glazing, a tall concrete wall that creates a pedestrian “tunnel,” and drop‑off and accessibility details.
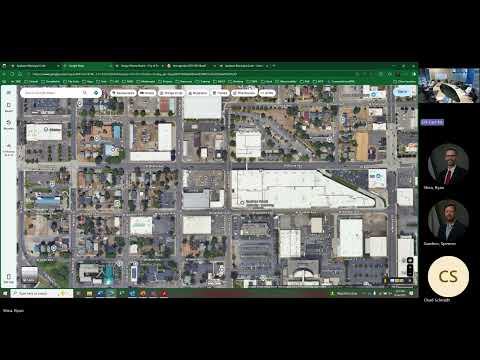
Spokane County and its design team presented the proposed Crisis Relief and Sobering Center to the City of Spokane Design Review Board at a workshop on Sept. 24, 2025, outlining a 24‑hour observation facility to be sited west of the Spokane Transit Authority bus depot at the Monroe and Boone intersection.
The project is a county‑owned, public facility intended to provide short‑term observation and stabilization services for people experiencing substance use crises. The county plans the facility as an extension of existing services on the same campus; Pioneer Health will operate the new observation center when it opens, the design team said.
Board members and city staff said the building’s program — a 23‑ to 24‑hour observation model under Department of Health licensing, with an average reported stay of roughly 10 hours — makes the project important to downtown service capacity and to reducing pressure on jails and emergency departments. At the workshop, reviewers focused on design‑code compliance and pedestrian experience: ground‑floor glazing requirements facing arterial Boone Street, roof expression standards, a tall concrete retaining wall along the sidewalk, and how vehicle drop‑off and ADA access will function.
City staff presented the regulatory context and staff recommendations. Ryan, a city planner who led the staff presentation, said that the site is zoned General Commercial (GC‑70) and that public‑project design guidelines apply. He summarized two particular code sections the board should note: (1) ground‑floor window requirements for facades facing arterials — code prefers 50 percent glazing between 2 and 10 feet but has a lower threshold of 30 percent — and (2) roof‑expression language that asks flat‑roof buildings to provide visual interest at the skyline, typically via pitched elements, parapets or projecting features.
The design team said initial measurements show the proposed north façade has about 36 percent glazed area at the 2‑to‑10‑foot band, and staff recommended the applicant confirm that calculation before construction documents so the project can avoid a later design departure. The design team also noted that several of the observation spaces need controlled daylight for therapeutic and privacy reasons; the team said some glazing will be frosted or otherwise treated for patient privacy, consistent with comments from city reviewers.
Architect Fernando Marlo (associate/owner, Wilson) described the project site and design intent. He said the new building is stepped back from the adjoining, older building to preserve future developable land to the east and to improve outdoor space for long‑stay patients in the adjacent facility. "Pioneer will be the provider," Marlo said, describing an integrated campus where the new observation center shares intake and service functions with the existing facility.
Marlo and other team members (including Nate Brazil of Turner & Townsend representing the county and Robin Lindstrom, the behavioral‑health architect) described how the entry was designed to be transparent and pedestrian‑oriented while law‑enforcement vehicle access and the secure drop‑off are downplayed visually. The team said the program anticipates both law enforcement drop‑offs and walk‑ups, and plans 2–3 signed curbside load/unload stalls, including an ADA space; the site currently carries a zero‑parking approach for the new building footprint.
Board members and reviewers converged on several recurring concerns:
- Concrete retaining wall and pedestrian experience: Reviewers repeatedly called out a tall concrete wall and wood fence that run along Boone and adjacent sidewalks. The board described the effect as a “tunnel” and raised public‑safety and visibility concerns at nearby corners. Reviewers asked the team to study fall‑protection solutions (guardrail heights, maintenance access) and to explore ways to visually break or soften the wall with landscaping, street trees, or architectural treatments so the sidewalk does not read as a fortress. Staff and reviewers noted that a guardrail or other fall protection will be required where the grade drop exceeds local thresholds (reviewers referenced the need for roughly 42‑inch‑high protection where applicable).
- Ground‑floor glazing vs. privacy: City staff noted the code preference for 50 percent windows on Boone; the design team said the observation suites benefit from controlled daylight and privacy (frosted glazing where appropriate). Staff asked the applicant to confirm the 36 percent glazing calculation and, if under 30 percent, to pursue a design departure only after showing rationale.
- Roof expression and materials: Staff recommended alternatives that would improve roofline expression at major entries. Several reviewers urged higher‑quality detailing of metal paneling and focal treatment at the main canopy/entry to provide a warmer material expression that ties to nearby masonry context without over‑budgeting the project.
- Stormwater, sustainability and solar readiness: The team noted Washington State energy‑code requirements for solar‑ready roof area (a 40 percent roof readiness figure was cited). Staff recommended pursuing stormwater best practices and energy‑efficient mechanical systems; reviewers suggested the county consider installing a share of PV when feasible rather than only leaving roof space PV‑ready.
- Circulation and curb drop‑off: Board members asked for a clearer diagram of curbside drop‑off and how walk‑ups will be separated from law‑enforcement vehicle traffic. The team said they plan signed curbside stalls with a short pull‑through zone and an ADA stall and will coordinate final layout with the city’s transportation staff.
- Bicycle parking and multimodal access: Staff recommended both short‑term racks at the entry plaza and long‑term bike storage inside the building; the design team agreed to provide both and noted recent changes in city bike‑parking requirements.
No formal action or vote was taken at the workshop. The board asked staff to prepare draft recommendations reflecting the comments and return them at a subsequent meeting. Ryan told the group staff would compile and forward a draft recommendations document and that the board’s formal recommendations would be adopted at the next meeting for transmittal to planning staff and the applicant.
Context and next steps: The team said they have already met with city staff at pre‑development conferences and expect further coordination on right‑of‑way improvements (street trees and sidewalk alignment), the exact layout of curbside drop‑off stalls, and required landscaping and fall‑protection details. Several reviewers encouraged the county and design team to return with more detailed material samples, refined window calculations, and a plan for how the retaining‑wall condition will be addressed to improve the pedestrian experience.
For the public, the key points are the project’s purpose (short‑term, voluntary observation and sobering), the operator (Pioneer Health), the project’s city‑review status (design‑review workshop; no vote), and the issues the board expects addressed before approval: glazing calculations and privacy strategy, treatment or mitigation of the tall wall along Boone, refined entry and canopy detailing, confirmation of curbside drop‑off and ADA access, and sustainability/stormwater measures.
Speakers quoted in this article are taken from the meeting record and include city staff and the project team; quotes are attributed to the speaker names below.