Get Full Government Meeting Transcripts, Videos, & Alerts Forever!
Get email alerts on the Historic Preservation topic
No spam. Unsubscribe anytime.
Spokane Plan Commission recommends Cannon Hill Park local historic district to city council
Summary
The Spokane Plan Commission voted 7–1 to recommend adoption of the Cannon Hill Park local historic overlay zone and accompanying design standards and guidelines after presentations by the city’s historic preservation officer and neighborhood proponents, following ballots showing majority owner support.
The Spokane Plan Commission voted 7–1 on Sept. 24 to recommend that City Council adopt a local historic overlay zone and design standards for the proposed Cannon Hill Park Historic District.
Megan Duvall, the city and county historic preservation officer, told the commission the nomination covers a largely intact residential area identified in a 2008 intensive survey and proposes an overlay that would amend the Unified Development Code and the official city zoning map. "A local historic district is basically a nomination of a group of properties. It's listed on the Spokane register as a district," Duvall said.
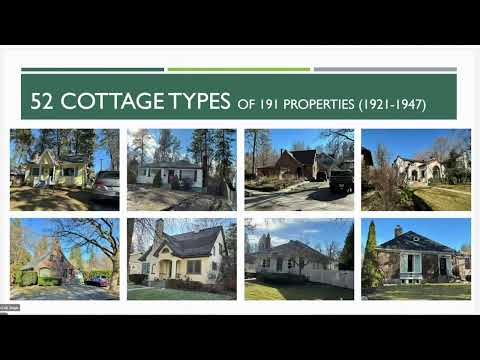
The nomination covers 191 property parcels (193 votes because two parcels are split) and, according to the nomination materials, 180 properties are classified as contributing and 11 as noncontributing to the district’s period of significance, which the nomination defines as roughly 1909–1958. Duvall said the nomination map bounds the area by a set of streets shown in the materials and that the district is composed almost entirely of single‑family houses, with common building types including bungalows, cottage‑style homes, larger two‑story residences and a small number of ranch houses.
The nomination was preceded by owner balloting. "We mailed 193 ballots on May 8. We received 154 ballots back — that's 80 percent. A 135 of those ballots were in favor of forming the district," Duvall said, adding that returned ballots amounted to 88 percent in favor of the district and that, counting unreturned ballots as no votes per city procedure, the measure met the simple‑majority threshold required to move forward.
Neighborhood proponents emphasized local outreach and the district’s grassroots origin. Nathan South, a member of the neighborhood committee, thanked volunteers and canvassers and said he personally spoke with nearly half the households during outreach. "There's universal acknowledgment even among the folks who said, 'no,' that this neighborhood's something special," South said.
Supporters described the overlay as a focused planning tool intended to preserve neighborhood character while allowing "slow organic change," and they highlighted incentives the city offers for listed properties. Duvall described two incentives: a façade improvement grant of up to $5,000 for contributing properties (funded from city demolition fees) and a ten‑year property tax incentive that removes the dollar amount of qualifying, substantial improvements (defined in the nomination as improvements equal to or exceeding 25 percent of a building’s value, excluding land) from assessed value for ten years.
Duvall also explained how the ordinance and design standards would operate. The proposed Spokane Municipal Code amendment would create a historic‑preservation overlay and adopt district‑specific design standards and guidelines that reference the Secretary of the Interior’s standards for treatment of historic properties. Design review would concentrate on street‑facing exteriors; interiors are not reviewed. Administrative review is the norm for most certificate‑of‑appropriateness applications and typically takes 24–48 hours when staff are available; larger projects can be scheduled for the Landmarks Commission and can take multiple weeks.
On demolition and new construction, Duvall said noncontributing properties could be demolished under current rules but that demolition of contributing properties can be denied under the city’s demolition provisions. Accessory dwelling units were excluded from district design review at the neighborhood’s request; attached additions and new construction would be subject to certificate-of-appropriateness review.
Commission deliberations reflected a mix of support and caution. Commissioner Francis and others said the district meets the current comprehensive plan and praised the neighborhood’s outreach but noted concerns about how multiple small historic districts could affect the city’s long‑term evolution and housing supply. "I do have concerns about how we utilize this in the future," Francis said. Commissioner Yachts cast the lone no vote; the motion passed 7–1.
The Plan Commission’s recommendation does not adopt the overlay; it forwards the ordinance and design standards to City Council. Duvall described next steps as an Urban Experience Committee meeting followed by a City Council hearing. A SEPA (State Environmental Policy Act) determination and notices accompanied the nomination and were included in the record, and Duvall said the Landmarks Commission reviewed nomination materials before ballots were mailed so owners could review design guidance before voting.
Votes at a glance Motion: "Recognize SMC 17D102.85 and recommend it to City Council for approval." (mover/second not specified in the record) Plan Commission vote: President Boehm — Aye; Vice President Patterson — Aye; Commissioner Edwards — Aye; Commissioner Francis — Aye; Commissioner Michelle Lanhardt — Aye; Commissioner Shook — Aye; Commissioner Williams — Aye; Commissioner Yachts — Nay. Motion carries, 7–1–0.
Why it matters If City Council adopts the overlay and the design standards, the Cannon Hill Park neighborhood would be listed on the Spokane Register as a local historic district and would be subject to the district’s design review for exterior changes visible from the street. Supporters say that will help preserve neighborhood character and prevent piecemeal redevelopment that could erode the area’s historic fabric; critics on the commission urged a broader, citywide approach to identifying historic resources before approving additional localized districts.
Key details - Nomination period of significance: approximately 1909–1958 (as written in nomination). - Parcels/properties: 191 parcels (193 votes); 180 contributing, 11 noncontributing (per nomination materials). - Balloting: 193 ballots mailed (May 8); 154 returned (80% of ballots mailed); 135 votes in favor (88% of returned ballots), 17 opposed, 2 neutral counted as no; unreturned ballots counted as no per procedure. - Incentives: façade grant up to $5,000 (funded from demolition fees); property tax relief for qualifying improvements (25% of building value threshold; qualifying improvement value excluded from assessment for 10 years). - Design review: focuses on street‑facing exteriors, administrative review typical (24–48 hours), Landmarks Commission for larger projects. - ADUs/detached garages: neighborhood requested these be reviewed under standard city ADU rules, not district design standards; attached additions would be reviewed. - SEPA: a SEPA review was completed and posted as part of the record.
Who spoke (high‑level) Speakers in the record included Megan Duvall (Historic Preservation Officer, City of Spokane), Nathan South (neighborhood committee proponent), Betsy Bradley (property owner and nomination author), Peter Sanburn (signed up but declined to testify beyond prior comments), and Plan Commission members who deliberated and voted.