Get Full Government Meeting Transcripts, Videos, & Alerts Forever!
Get email alerts on the Residential Development topic
No spam. Unsubscribe anytime.
Nobadere Ave project moved forward for revisions; HDC asks for site plan, parking adjustments and Exhibit A for screening
Summary
A three‑building plan for an oversized lot on Nobadere Avenue was continued so the applicant can swap a ranch to the front, revise parking, and provide a site plan with dimensions and an Exhibit A for screening.
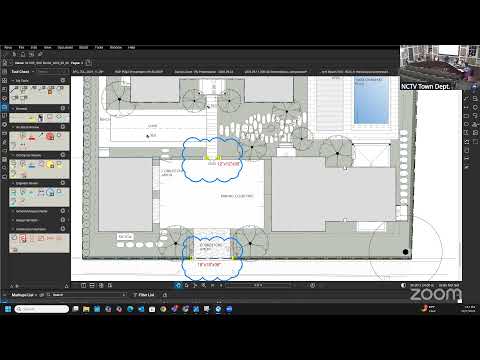
The commission reviewed a three‑building proposal on Nobadere Avenue and asked the applicant to submit revised site plans showing relocated lots, driveway/parking dimensions and explicit screening details.
The applicant presented an additive set of three dwellings (a one‑story ranch, a 1½‑story secondary dwelling and an ADU above a garage). Commissioners responded positively to the architectural approach but asked for a simple, dimensioned site plan showing the revised layout before the project can be finalized. Commissioners said swapping the ranch to the road and relocating parking behind the house could reduce visible parking along the street.
Why it mattered: The lot is large and visibility from the street depends on building placement and parking layout. HDC members stressed that a clear site plan with dimensions — and a planting/screening Exhibit A if required — would let staff review remaining details by consent.
What the commission required: The applicant agreed to submit a revised site plan with clear dimensions and a parking/driveway layout. The commission motioned to allow the revisions and to let staff and Commissioner Carrie review the updated site plan for consent if the changes were limited to relocation and parking clarifications.
Next steps: Applicant to provide revised site plan and parking diagram; staff to accept revisions for consent if they meet the directions from the commission or to bring them back if additional changes are needed.
Ending: The commission voted to approve the concept and asked staff to work with the applicant on a final consent review once the revised site plan and any necessary Exhibit A for screening are filed.