Get Full Government Meeting Transcripts, Videos, & Alerts Forever!
Get email alerts on the Housing topic
No spam. Unsubscribe anytime.
Commission recommends Pleasant Pointe apartments preliminary plat and site plan pending sewer and TxDOT approvals
Summary
The commission recommended approval for a 60-unit Pleasant Pointe Apartments preliminary plat and site plan at 1708 West Sixteenth Street, subject to construction of an 8-inch sewer extension, TxDOT driveway approval and DRC civil plan sign-off prior to building permits or certificates of occupancy.
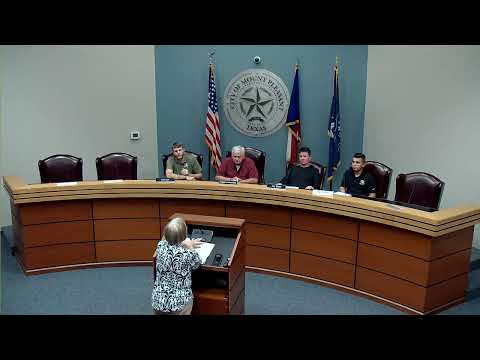
The Planning and Zoning Commission voted on June 18, 2025 to recommend approval of the Pleasant Pointe Apartments preliminary plat and to approve the related site plan S P 2025-02 for 1708 West Sixteenth Street. The project, proposed by Pleasant Point LP and represented at the meeting by Vaughn Zimmerman, proposes 60 units in three buildings with a clubhouse on a roughly 9.04-acre commercial-zoned tract.
Staff reminded the commission that the city previously adopted Resolution 2023-19 in support of the developer’s Texas Department of Housing and Community Affairs (TDHCA) tax credit application; TDHCA later awarded 9% housing tax credits to the project. Staff recommended approval with three conditions: (1) TxDOT approval of driveway and infrastructure improvements within Highway 67 (Sixteenth Street) right-of-way prior to the start of construction; (2) approval of all civil construction plans by the Development Review Committee (DRC) before construction begins; and (3) that a final plat be approved prior to building permit inspections or issuance of certificates of occupancy. Staff also said an 8-inch sewer extension must be constructed and accepted by the city before final plat approval, and a 6-inch waterline is available on the Sixteenth Street frontage.
The applicant’s site plan shows design adjustments to accommodate a gas line traversing the property; staff said landscaping and photometric plans exceed code requirements. Commissioners moved and seconded motions to approve the preliminary plat and the site plan with the staff conditions; both motions passed by unanimous vote and will be forwarded as recommendations consistent with the conditions. The transcript notes that the sewer extension’s construction and city acceptance are prerequisites to final plat approval and occupancy.