Get Full Government Meeting Transcripts, Videos, & Alerts Forever!
Get email alerts on the Setback Variance topic
No spam. Unsubscribe anytime.
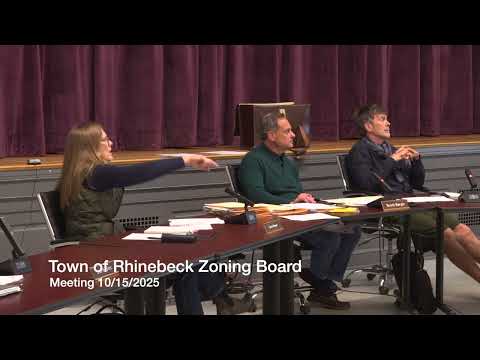
ZBA accepts Jean Michel application for 2-foot porch addition on undersized Rhinebeck lot; board asks for photos and renderings
Summary
The board accepted an application (case 1090) to add 2 feet to a front porch on a preexisting, nonconforming lot at 63 Salisbury Turnpike, and asked for photographs and renderings before the Nov. 19 public hearing so the board can confirm setback calculations.
The Rhinebeck Zoning Board of Appeals accepted an application for a 2-foot addition to a front porch at 63 Salisbury Turnpike (ZBA case 1090) and required the applicant to submit photographs and renderings ahead of the Nov. 19 public hearing.
Jordan Doudina of Synergy Design Architecture presented the application on behalf of the owner and said the property is a preexisting nonconforming lot in a district with a 5-acre minimum; the lot is approximately 0.4 acre. Doudina said the current front-yard setback is about 51 feet 9 inches and the proposed work would reduce the setback to about 47 feet.
The board noted that Brian Ham—s determination letter listed a side-yard figure of 38.67 feet; the applicant and board agreed to verify that side-yard measurement and whether any structural change to the deck would affect the side-yard calculation. The applicant said the work is a 2-foot expansion of an existing porch surface and that the existing deck structure will remain in place.
Board members requested photographs of the existing conditions and plan views/elevations; the applicant said cost is a consideration and discussed that 2-D elevations might suffice if 3-D color renderings are burdensome.
The board voted to accept the application as complete, subject to receipt of photographs and renderings; the applicant confirmed availability for the Nov. 19 public hearing.
Next steps: applicant to submit photographs of existing conditions and drawings of the proposed porch two weeks before the Nov. 19 hearing; staff to confirm side-yard calculations in Brian Ham—s determination letter.