Get Full Government Meeting Transcripts, Videos, & Alerts Forever!
Get email alerts on the Setback Variance topic
No spam. Unsubscribe anytime.
Rhinebeck ZBA accepts McCloud application, schedules Nov. 19 hearing on 3 light wells that encroach into 100-foot setback
Summary
The Rhinebeck Zoning Board of Appeals accepted an application for 531 Old Fort Worth Road (ZBA case 1076) and set a public hearing for Nov. 19 after applicants said three basement light wells would project into the town—s 100-foot setback.
The Rhinebeck Zoning Board of Appeals accepted an application for 531 Old Fort Worth Road (ZBA case 1076) and set a public hearing for Nov. 19 after applicants said three basement light wells would project into the town—s 100-foot setback.
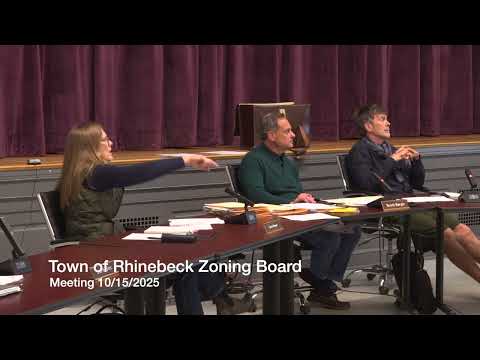
Carl Hansen, an architect and project manager who said he was representing the property owners, told the board the project would remove a 1990s addition, renovate the historic home on the site and add a smaller, more context-sensitive addition. "The only encroachment we have that brings us to you are three light wells that do project into the 100-foot setback. They project in three feet, and they are 5 feet wide each," Hansen said during the board—s Oct. 15 meeting.
The light wells are intended to admit light to basement windows; Hansen said they would be largely subterranean with about 4 to 6 inches of stone veneer visible above grade. He gave the board dimensions: three wells 5 feet wide, 3 feet deep, totaling about 45 square feet of projection. There was earlier confusion in paperwork over whether the encroachment was 3 feet or 3 feet 6 inches; Hansen told the board the correct figure is 3 feet.
Board members and staff discussed whether the wells would qualify as permitted "architectural features" under the zoning code provision cited by the applicant (zoning code section 125-26a, "architectural features permitted in required yards"), a provision that allows ordinary projections but sets a two-foot limit for such projections. Gretchen (staff) and the board said they would research that provision and consult with Zoning Officer Brian about his earlier determination letter, which had referred to a different measurement in a prior design.
The board requested renderings showing the wells in context and noted that if staff determines the wells qualify as permitted architectural features the variance and public hearing might not be required. To avoid delaying the applicant, the board accepted the application as complete and scheduled a Nov. 19 public hearing while staff verifies the code interpretation. The board recorded the acceptance unanimously; four members were present.
What happens next: the applicant must provide the renderings the board requested. If staff and the Zoning Officer determine the wells are allowed under section 125-26a as architectural features, the board will notify the applicant that a variance is not required; otherwise the Nov. 19 public hearing will proceed.
Minutes and filings from the Oct. 15 meeting show the board expects completed renderings and a staff determination prior to the hearing if possible.