Get Full Government Meeting Transcripts, Videos, & Alerts Forever!
Get email alerts on the Mixed Use Development topic
No spam. Unsubscribe anytime.
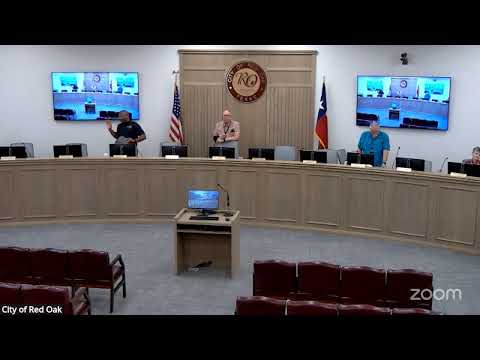
Council approves rezoning for mixed-use development on 17.23-acre parcel at Hwy 77 and Central South Boulevard
Summary
The council unanimously approved a planned-development revision to allow commercial and roughly 300-unit multifamily buildings, a clinic and a farmers market on a 17.23-acre site; neighbors expressed traffic and density concerns during the public hearing.
The Red Oak City Council voted 5-0 to adopt Ordinance No. 25-045 amending Planned Development 108 to permit commercial and multifamily uses on about 17.23 acres at the southeast corner of South Central Boulevard and North Highway 77.
Planning staff and the applicant described the proposal as a mixed-use development with approximately 300 multifamily units over ground-floor commercial, a parking garage, a clinic (described as a med-spa–type medical use) and a designated farmer’s market area. The applicant said the project includes a retaining wall, 900 feet of 15-foot mature evergreens along the residential edge, masonry columns with a rod-iron fence and additional landscaping to screen adjacent homes.
Resident concerns: Claude Campbell, a Deer Creek resident who said he lives about 900 feet from the project, told council he supported mixed use but objected to the proposed density (about 301 apartments). He said local congestion already causes short trips to take 15 minutes and warned the development could worsen traffic near Life School and the 35 interchange. Council members and staff acknowledged traffic as a concern and noted coordination with ongoing and planned signal work at nearby intersections.
Applicant commitments: the applicant told council they would require simultaneous vertical construction for the mixed-use buildings (a PD condition requiring pad sites to be built together) to avoid leaving commercial pads vacant, and they said they adopted farmers-market rules modeled on Dallas’s regulations.
Why it matters: council members said lower-density proposals previously failed to secure financing; the applicant said about 300 units are needed for the project to be financially feasible. Council also noted that Planning & Zoning recommended approval by a unanimous vote.
Council action: the motion to approve Ordinance No. 25-045 passed 5-0 (Franklin, Flannery, Miller, Lightfoot and Smith voted yes). Planning & Zoning had voted unanimously to approve the rezoning at its public meeting.
Next steps: the applicant will proceed to engineering and permitting phases consistent with PD conditions and city development standards. Staff said final design details, traffic mitigation and landscaping will be reviewed during permit review.