Get Full Government Meeting Transcripts, Videos, & Alerts Forever!
Get email alerts on the Data Center topic
No spam. Unsubscribe anytime.
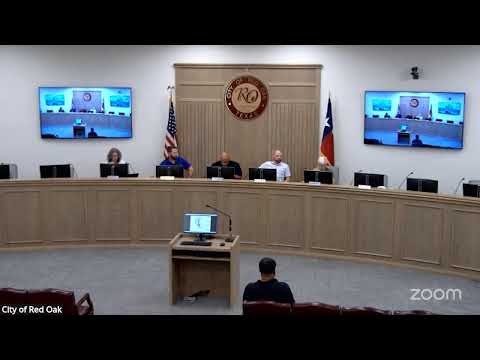
Planning & Zoning Commission approves plats and development plan for AREP Red Oak data center; approvals contingent on council zoning
Summary
The commission approved preliminary and final plats for the AREP Red Oak addition and a companion development plan for a data center complex, advancing a roughly 43.73-acre project pending City Council zoning action. Staff described setbacks, screening and height limits for the two-story, air-cooled facility.
The Planning & Zoning Commission on Sept. 2 approved preliminary and final plats for AREP Red Oak Addition and voted to approve a companion development plan for a data center complex, advancing a roughly 43.7253-acre project pending City Council action on required zoning.
The approvals cover case numbers PAsInPaulSAsInSam25-22 and PAsInPaulSAsInSam25-23 (preliminary and final plats) and zoning case ZAsInZebraCAsInCat25-24 (development plan). The site lies at the corner of East Oakville Road and North State Highway 342 in the City of Red Oak and is intended for a data center and associated infrastructure.
Commission Chair Derek Parks presided over the meeting. City staff said the project will be a single lot subdivision now shown as a development plan for a data center complex. Staff described required buffers and screening between the data center and adjacent residences: the closest structure on the data center site will sit roughly 190 feet from the eastern property line, plus a 60-foot roadway and landscaping between the site and nearby homes. The plan calls for an 8-foot screening fence around the property perimeter and additional shrubs and trees meeting the city’s landscaping standards.
Staff displayed building elevations and said the development plan allows a maximum structure height of 70 feet, with the submitted elevations showing two occupiable floors (about 68 feet) and additional roof screening for mechanical and cooling equipment. Staff also confirmed the facility will be air-cooled and stated the city will not be supplying water for water-cooled equipment; the applicant’s team described the top-of-roof screening to reduce visual impacts.
A representative for the applicant and a civil engineer spoke in support of the plan. A nearby resident asked whether the site’s stormwater detention would affect existing yards; staff and the applicant’s engineer explained the detention pond is sized to limit releases so downstream properties should not receive increased runoff compared with existing conditions.
Commissioners voted to approve the preliminary plat and final plat together, contingent on City Council approval of the zoning, and separately approved the development plan that accompanies the plats. The motions were made and carried by voice vote. For the plats the commission recorded the motion "to approve both agenda items 2 and 3 contingent on approval by city council" and for the development plan moved to "approve agenda item 6 as presented." The approvals advance the plat and development plan to the City Council for final zoning action.
The commission's staff packet and the meeting discussion show the project will follow the city’s standard data-center PD requirements on materials, noise and construction hours; the applicant must secure any required TxDOT permits for roadway work. The project will return to permitting as a single-lot site development under the approved development plan, and city staff said certificates of occupancy would be withheld unless the site is built in conformance with the approved PD/development plan elements.