Get Full Government Meeting Transcripts, Videos, & Alerts Forever!
Get email alerts on the Special Use Permit Powersports topic
No spam. Unsubscribe anytime.
Planning commission approves CTS Powersports SUPs with design and landscaping conditions
Summary
After lengthy debate and a staff recommendation against the project, the commission approved two special‑use permits for motorcycle and powersports retail at two I‑35 frontage parcels, conditioned to meet the I‑35 corridor vision plan's recommended development standards.
The Red Oak Planning and Zoning Commission on Aug. 4 voted to approve two specific‑use permit requests that would allow motorcycle and powersports retail on two parcels along the I‑35 corridor, but the approvals were conditioned on meeting the I‑35 corridor vision plan's recommended development standards.
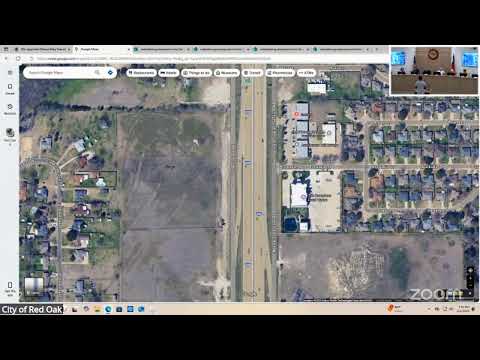
Planning staff initially recommended denial because the properties sit in Zone 4 of the city’s I‑35 corridor vision plan, which staff said restricts automobile and vehicle service uses in that zone and calls for higher‑level site design elements — increased landscaping, streetscape furnishings, varied architectural articulation and limits on certain exterior materials. Roderick, the city’s planning and zoning manager, told commissioners the applicant’s submitted site and landscape plan did not incorporate many of those recommended design elements.
The applications were filed by 3F Development Consulting and Inspections LLC on behalf of CTS Powersports. Sean Ford, representing CTS Powersports, told the commission the company owns the parcels and plans to relocate its Lancaster dealership to the Red Oak site. Ford said the owners expect to invest about $2,000,000 in site and building improvements, project roughly $1,100,000 in taxable sales the first year and about $1,500,000 by year three, and create about 20 new jobs. Ford said the proposed development consists of two separate buildings on adjacent one‑acre tracks the company owns; the applicant said inventory would be kept inside and moved indoors overnight for security.
Commissioners pressed staff and the applicant on specific design elements. Roderick explained the corridor plan calls for a higher percentage of permanent landscape area on each parcel (the corridor plan text recommends approximately 25% of site area in permanent landscaping) and for increased canopy trees along frontages and within parking areas, a greater variety of plantings that provide seasonal color changes, and more articulation of building facades. Staff also pointed to a corridor guidance item that recommends limiting expanded use of EIFS to no more than 15% of a building face in the corridor's standards.
Several commissioners said they were comfortable approving the use at this location if the applicant worked with staff to exceed the baseline landscape and façade requirements and to align the development with the I‑35 corridor vision plan. The commission's motion approved both SUP requests with the condition that the developments meet the recommended development requirements of the I‑35 corridor vision plan; commissioners recorded approval by voice vote.
The commission's approval will be part of the record forwarded to the city council; commissioners noted council authority to accept, modify or deny the commission's recommendation. The applicant said it will work with staff to revise landscaping and facade details to address the corridor plan recommendations before final design and construction.