Get Full Government Meeting Transcripts, Videos, & Alerts Forever!
Get email alerts on the Zoning Change Residential topic
No spam. Unsubscribe anytime.
Planning commission approves two single‑family rezones in Red Oak
Summary
The Red Oak Planning and Zoning Commission on Aug. 4 approved three agenda items including two zoning changes allowing single‑family homes on lots in Bowmore Acres and Rugged Drive and the consent agenda minutes.
The Red Oak Planning and Zoning Commission approved two zoning changes on Aug. 4 that clear the way for single‑family homes on two separate lots and voted to approve the meeting minutes on the consent agenda.
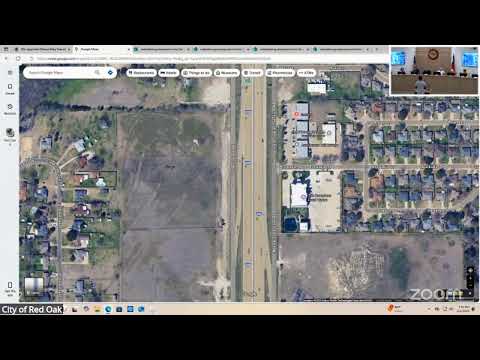
The commission approved a straight rezoning of Lot 27, Block B, Bowmore Acres (Ellis County property identification number 148024) from Agriculture to R‑2 single‑family residential so the owner may build a single‑family house on the lot. Planning staff told commissioners the lot is roughly three‑quarters of an acre, is on a public water line that serves the area and that surrounding properties have similar residential uses. No members of the public spoke for or against the rezoning. The commission closed the public hearing and voted to approve the zoning change as presented.
The commission also approved a separate rezoning at 20201 Rugged Drive (Ellis County property identification number 187808) requested by Miguel Guerrero, changing the site from RAE (Residential‑Estate) to RE (Residential Estate) to allow subdivision of an existing roughly 1.5‑acre parcel into two lots. Staff said each resulting lot would be about 0.75 acres with approximate lot widths of 104 feet; the existing house on the parcel would be demolished and the property subdivided into two lots for new houses. Planning staff told the commission the area is served by a non‑municipal water provider and that lots in the neighborhood use on‑site septic systems. A letter from Suzanne Olsen of 202 Rugged Drive asked about minimum lot sizes and minimum house sizes; staff responded the minimum livable area for new houses in the applicable standards is 2,000 square feet and noted the proposed lots would meet the district's size requirements. After a public hearing with no in‑person opposition, the commission approved the rezoning and short‑form plat to subdivide the parcel.
The commission also approved the consent agenda item to adopt the minutes from the July 7, 2025 meeting.
The approvals recorded at the meeting were motions to close each public hearing followed by motions to approve the respective zoning changes and the consent minutes. Commissioners did not record a roll‑call vote; the meeting record notes the items were approved by voice vote.