Get Full Government Meeting Transcripts, Videos, & Alerts Forever!
Get email alerts on the Land Use Car Wash topic
No spam. Unsubscribe anytime.
Red Oak will require special use permits for car washes in commercial and highway-oriented districts
Summary
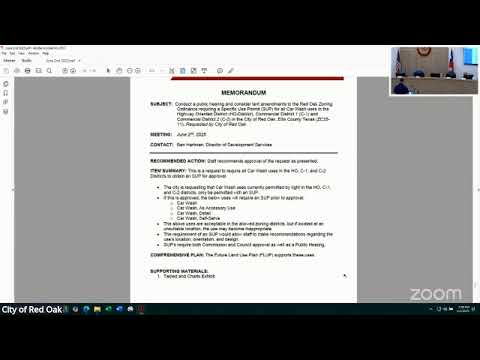
City staff and the commission agreed to require special use permits for all types of car washes in HO, C1 and C2 districts so site plans, landscaping and traffic impacts can be reviewed; the change covers drive-through, accessory, detail and self-service car wash definitions.
On June 2 the Red Oak Planning and Zoning Commission approved a text amendment requiring special use permits (SUPs) for all car wash uses in the highway-oriented (HO) district and in Commercial 1 (C1) and Commercial 2 (C2) districts (Case ZAsInZebraCAsInCat25-11).
Staff said car washes have been proposed with growing frequency and that requiring an SUP will ensure the city can review site plans, landscaping, elevations and traffic impacts rather than treating many car wash types as a by-right use. The amendment applies to four defined car wash uses in the ordinance: drive-through car washes, accessory car washes (for example, at gas stations), car wash detail operations and self-serve bays.
Ben Hartman said the SUP requirement gives the city and council more review authority to ensure compatible design — for example, avoiding a metal-clad drive-through wash next to an established brick commercial building — and to address access and traffic issues on major corridors such as Ovilla Road.
No members of the public spoke for or against the change at the commission public hearing; the commission voted to approve the amendment as presented.
Under the change, applicants proposing any car wash type in the affected districts will come forward with a site plan, landscape plan and building elevations as part of the SUP application process.