Get Full Government Meeting Transcripts, Videos, & Alerts Forever!
Get email alerts on the Off Site Accessory Storage Pd106r3 topic
No spam. Unsubscribe anytime.
Planning commission approves off‑site accessory storage for Compass Data Center at 387 N. Austin Blvd.
Summary
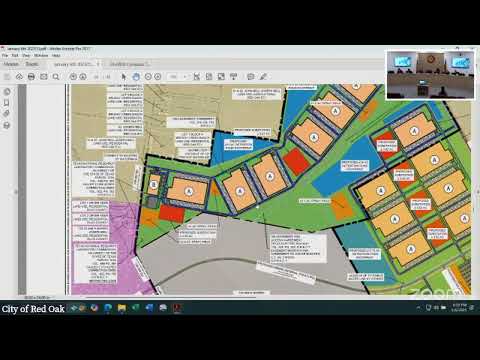
The Red Oak Planning and Zoning Commission on Jan. 6 approved a change to Planned Development (PD) 106 (R3) to allow an off‑site accessory storage building on Lot 2, Block A of Project Cardinal, addressed as 387 North Austin Boulevard.
The Red Oak Planning and Zoning Commission on Jan. 6 approved a change to Planned Development (PD) 106 (R3) to allow an off‑site accessory storage building on Lot 2, Block A of Project Cardinal, addressed as 387 North Austin Boulevard. The motion passed by voice vote with a recorded tally of three ayes and one nay.
City staff told commissioners the request would allow a single storage and staging structure to be located on a lot that does not contain a principal data center building, contrary to the ordinance’s usual requirement that accessory structures be on the same lot as the main building. Ben, director of development services, said staff recommended approval of the request.
The applicant proposes a 50,000‑square‑foot accessory building with a future 25,000‑square‑foot addition for a total of 75,000 square feet if expanded later. The structure is divided into ten 5,000‑square‑foot units and is limited, by PD terms, to use by Compass Data Center and Schneider Electric; the PD prohibits third‑party rental unrelated to those operations, staff said. Access to the building is from Austin Boulevard on the east. Ben said the site plan shows the building height at about 23 feet, shorter than nearby data center buildings.
Commissioners asked how the city would prevent the space from being used as general warehousing, a contractor office, or for an unrelated drop‑shipping business. Emma, planning and zoning manager, said the PD document limits allowed uses and the city would not issue a certificate of occupancy for uses outside the PD; enforcement would follow via building inspections and the fire marshal if the site were used contrary to the approved uses. Ben added that a detailed site plan was submitted for the 50,000‑square‑foot phase and that the applicant must submit another detailed site plan for the 25,000‑square‑foot addition if and when it is proposed.
The public hearing was opened by the commission and no members of the public spoke in favor or opposition. After closing the hearing, the commission voted to approve the PD amendment (Case ZAsInZebraCAsInCat24-23), moving the PD from R2 to R3 with the use and access conditions described in staff materials.
The action allows the accessory structure to be built as shown on the detailed site plan; future changes, including the proposed 25,000‑square‑foot expansion, will require subsequent review and approval of detailed plans.