Get Full Government Meeting Transcripts, Videos, & Alerts Forever!
Get email alerts on the Land Use Variances topic
No spam. Unsubscribe anytime.
Tinley Park trustees deny after-the-fact variance for 4 Messina Court driveway
Summary
Trustees voted 3-1 to reject a requested variance that would have allowed a 49-foot-9-inch driveway curb cut where the code limits curb cuts to 30 feet. The decision followed extended testimony from the village building official and the homeowners, and trustees emphasized consistency with approved plans and building codes.
Tinley Park Village Board trustees voted 3-1 on Oct. 7, 2025, to reject a requested variance that would have allowed a 49-foot-9-inch driveway curb cut at 4 Messina Court, saying the work built in the field deviated substantially from approved plans.
The request, presented for first reading as ordinance 2025-O-033, sought relief from the zoning ordinance’s 30-foot maximum driveway curb cut. Mike Coleman, interim community development director and building official, told the board that the driveway and other recent projects illustrated a pattern of homeowners acting as their own general contractors and installing work different from what was approved. Coleman said approved plans required brick on the first-floor exterior “up to the highest point of the second floor,” but the field work showed brick only up to about 3½ feet. He described multiple recent cases in which unpermitted structures, fences or oversized accessory structures required months of enforcement and corrective work.
Coleman also summarized other enforcement matters: fences built beyond approved locations, a 1,200-square-foot “gazebo” when the ordinance allows 400 square feet, plumbing tied into storm drains and undersized electrical work, and structural framing that relied on improper splices. "The common problem with all of this is homeowners who want to play the role of general contractor," Coleman said.
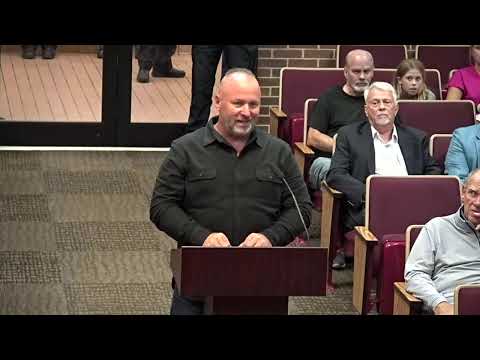
Homeowner Terrence Reese, who identified himself and his wife as the property owners, said they had hired an architect (Steven Linden Group) and understood the plans had been submitted and approved. Reese told the board the wider driveway resulted from site geometry—his house sits on an angled lot near a cul-de-sac—and from guidance he said he received from the architect and from practical concerns about winter maneuvering with snow piles. Reese asked for time—six to eight months—to remove and redo the driveway if the board denied the variance and said he had paid an additional $7,000 to widen the driveway.
Trustees who opposed the variance emphasized adherence to the permitting process. "When something has gone through review and it's approved for a certain design, it has to be built that way," Trustee Ken (first name used in the record as Ken) said. Trustee Bridal said allowing variances after construction would undermine the code and potentially affect other homeowners' property values. Trustee Shaw called the deviation “egregious” and said it “flies in the face of the process.” Trustee Sullivan was the lone vote in favor, saying she was more willing to look past certain deviations when they did not affect drainage or views and noting the driveway did not appear to affect neighboring properties’ sightlines.
On roll call, trustees Brady, Brennan and Shaw voted no and Trustee Sullivan voted yes; the motion to approve the variance failed. Mayor/President Glass instructed staff to work with the property owners and the village attorney to seek a remedy outside of a granted variance. Coleman said staff would contact the owners to discuss a timeline for bringing the driveway into compliance pending final inspection.
Why this matters: Trustees framed the vote as a matter of process and equity—approving an after‑the‑fact variance, they said, would reward noncompliance and set a precedent for other homeowners to disregard approved plans. The discussion also highlighted enforcement burdens on village staff and the time needed to resolve extensive field deviations.
The driveway measure was taken at first reading, which the board explained would have required a second reading for final approval if the motion had passed. The board adjourned the meeting at 7:30 p.m.