Get Full Government Meeting Transcripts, Videos, & Alerts Forever!
Get email alerts on the Historic Preservation topic
No spam. Unsubscribe anytime.
Miami Beach presents rebuilt North Beach log cabin design; neighbors press to return it to West Lot
Summary
City of Miami Beach staff and architects presented a proposed 1,200-square-foot replacement of the North Beach Log Cabin sited inside North Beach Oceanside Park. Residents at a community outreach meeting raised objections to the park location, asked that the cabin return to the West Lot, and pressed designers on storm‑resilience and tree impacts.
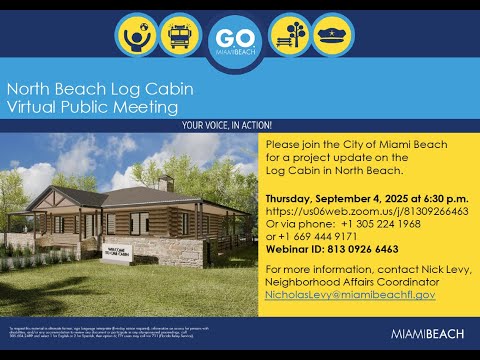
City of Miami Beach capital improvements staff on a community outreach call presented plans to rebuild the North Beach Log Cabin as a roughly 1,200‑square‑foot community and information center inside North Beach Oceanside Park, and said the project will go before the Design Review Board on Sept. 11.
The purpose of the meeting, Larissa Vargas, capital improvements projects project manager, told attendees, "The purpose of tonight's meeting is to share the proposed project design and gather valuable input from the community." The presentation described a single‑story facility that would reuse the original cabin's chimney and some non‑structural log elements for interior and exterior finishes while meeting current Florida building codes.
Why it matters: longtime North Beach residents and neighborhood activists said the cabin should be returned to its original West Lot site rather than placed inside the park, arguing the move strips the structure from its historic setting and will reduce everyday use by locals. City staff said a prior City Commission resolution directed placement in the park, and designers described steps to meet flood and wind standards.
Design and engineering details The architects and city engineers told residents the rebuilt cabin will sit on reinforced 8‑inch CMU walls and a 4‑inch concrete slab on grade; exterior cladding will evoke the original logs but major structural components will be modern materials for durability and code compliance. Evelyn, the project manager and head of design at BA Architects, said the team plans a standing‑seam metal roof, stone veneer from the original chimney, a wooden‑deck approach, new bike racks, and permeable pavers for outdoor areas.
To meet flood guidance and local codes the team said the finished floor will be set to about 10 feet (the presentation cited FEMA base flood elevation guidance of 7.5 feet plus a 2.5‑foot freeboard). The structural engineer has designed for local wind loads; as the consultant noted, "the velocity for this area is a 175 miles per hour and the exposure is d and and it's and this building is category 2." The design will use steel columns clad in wood for the porch areas, the team said.
Program and accessibility Staff described the cabin's program as a community and information center with seating, counter and vending space, storage, and an area to display historic photos of the original cabin. The presentation included an accessible route and a concrete ramp; planners noted an existing park restroom about 270–275 feet away and said interior restrooms were not included for that reason.
Community concerns Several residents and neighborhood stakeholders said they oppose siting the rebuilt cabin inside the park. Ariana Inderle, a North Beach resident, said, "these meetings should not have been number 4 in the process, it should have been number 1," and asked why the cabin was not returned to the West Lot where it originally stood. Other commenters repeated that view and raised tree‑loss and storm‑surge risks from a location closer to the ocean.
City response and next steps David Gomez of the city's CIP team responded that "there was a resolution by commission...the commission gave us direction to place it in the park. As a matter of fact, it was fairly specific to the location in the park," and said earlier feasibility studies compared several sites. Evelyn and other design staff said the selected park site best balances flood elevation needs and minimizing impacts to trees compared with other options evaluated.
Programming follow‑up Julian, an aide to Commissioner Laura Dominguez, said the commission office has referred an item to the neighborhoods committee that would formally consider locating a climate‑controlled community pantry and refrigerator inside the log cabin; he told the meeting that the item was referred to the Neighborhood and Quality of Life committee for further discussion.
Schedule The presentation described a phased schedule: early feasibility and schematic work this year, the Design Review Board hearing on Sept. 11, design development through November, construction documents toward the end of the year, permitting and bidding in 2026, and an anticipated fall 2026 start of construction with roughly a nine‑month build period once a contractor is on board.
What remains unresolved Residents pressed for a renewed Commission vote or resolution if the community wants the cabin returned to the West Lot; several speakers asked the current Commission to revisit the earlier direction. The design team said it will present at the Design Review Board next week and continue community outreach; staff agreed to share the prior Commission resolution and the meeting recording with residents.
The Design Review Board hearing is scheduled for Sept. 11; the neighborhoods committee will consider the pantry item separately. The city said the recording of the outreach meeting will be shared with participants.