Get Full Government Meeting Transcripts, Videos, & Alerts Forever!
Get email alerts on the School Construction topic
No spam. Unsubscribe anytime.
Elizabethtown feasibility study presents three options for 6–12 campus; community presses for costs, safety and timing
Summary
Architects presented three campus options for the Elizabethtown Area School District’s middle/high school complex — repair and maintain; partial demolish with additions; or full rebuild — and answered two hours of public questions about costs, safety, temporary classrooms and timeline to bid in 2027.
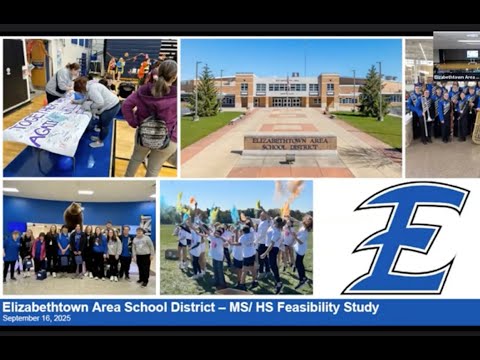
Elizabethtown Area School District officials and the district’s design team presented the results of a feasibility study for the middle- and high-school complex during a public information session, outlining three options that range from extensive repairs to building a new 6–12 campus.
Dr. Karen Nell, superintendent of Elizabethtown Area School District, opened the meeting and said the session was intended to provide information and gather community questions and comments. RLPS Architects, supported by Barton Engineering, summarized the district’s facility assessment and proposed three paths forward: (1) required maintenance and repairs to keep the existing building operational, (2) strategic additions and renovations that would demolish part of the complex and add a new middle-school wing, and (3) build a new combined middle and high school and demolish most of the existing facility.
The firm said the district’s current building footprint is roughly 433,000 square feet, last comprehensively renovated in 1996, and contains inefficiencies including many internal stair towers and 39 educational spaces without exterior windows. RLPS representatives identified the sanitary sewer piping that runs through the building as the top infrastructure priority, followed by the mechanical rooftop units, roof access complications and single-pane windows. The architects said more than 200 rooftop mechanical units and an extensive network of roof gas piping complicate repairs and maintenance.
RLPS presented high-level cost ranges for each option. The maintenance-and-repair estimate was presented to the public as roughly $107 million to $137 million; RLPS said costs were prorated to 2027 and that annual escalation after spring 2027 could add roughly $4.5 million to $5.5 million per year for the repair option and higher annual escalation for the other options (RLPS indicated option 3 would see higher annual escalation). The firm told the audience that building new would reduce long-term operating costs because a new facility could be smaller (they estimated a new building around 375,000 square feet) and more energy-efficient than the current 433,000-square-foot footprint.
RLPS emphasized tradeoffs for each option: the repair option keeps existing square footage and requires longer construction phasing (and likely temporary classrooms), limiting opportunities to reconfigure spaces for modern, flexible learning; the addition/renovation option would shorten construction duration and avoid temporary classrooms but would not fully address high-school educational-space inefficiencies; and the full rebuild would have the highest up-front cost but the greatest potential operational savings and the strongest ability to provide “future-ready” educational spaces.
Community members used the Q&A to press the district and architects on escalation estimates, energy payback calculations, interim measures to protect students while work proceeds, asbestos/lead and mold mitigation, the placement and cost of temporary classrooms, the possibility of siting a new building on district-owned fairgrounds, and potential impacts on the adjacent elementary school. RLPS said student focus groups had already been held and that, if an option moves into design, further student, teacher and community engagement and energy modeling would follow. The architects also said that phasing and mitigation protocols would be required if renovation options reveal hazardous materials during demolition or system replacement.
Several parents and alumni spoke in favor of a new building as the least disruptive long-term choice; facilities professionals in the audience cautioned that renovating older, heavily modified buildings typically reveals additional hidden costs. The district and RLPS told the audience the firm will return to present again at the October school-board meeting and that a full feasibility report will be provided to the board; the board will decide next steps and determine financing and a final schedule.
The meeting produced no final board decisions or formal votes; the session was informational and focused on presenting options and collecting community input.
Ending: The district recording and slide materials will be posted to the district website this week, and RLPS is scheduled to brief the board again in October with refined analyses (including further energy and cost modeling) after the district evaluates financing options and community feedback.