Get Full Government Meeting Transcripts, Videos, & Alerts Forever!
Get email alerts on the Downtown Redevelopment 222 Cabot topic
No spam. Unsubscribe anytime.
Beverly forum lays out competing ideas for city-owned former Family Dollar building
Summary
City officials and residents discussed development options for the city-owned Rogers/Family Dollar building at 222 Cabot Street, centering on preserving parking, issuing an RFP for redevelopment, and possible uses including grocery, hotel, artist space and affordable housing.
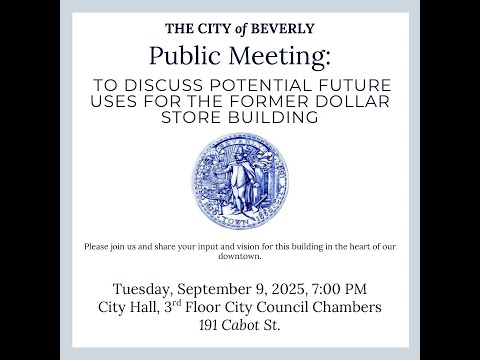
Mayor Cahill and city planners on Wednesday evening outlined the city’s rationale for buying the parcel that includes the former Family Dollar at 222 Cabot Street and asked residents for priorities as officials plan a request-for-proposals (RFP) to sell or redevelop it.
The building, historically called the Rogers Building and commonly referred to in downtown conversation as the Family Dollar building, sits on about a 1.23-acre lot and contains roughly 35,000 gross square feet of building area, officials said. The city bought the parcel to protect long‑standing public parking behind the building; Mayor Cahill said “the first and top priority with all of that was to protect the Hundred 8 parking spaces that we all have thought for decades.”
The meeting drew artists, business owners and downtown advocates who urged uses ranging from a walkable grocery or co‑op and year‑round farmers’ market to artist live/work studios, cultural and performance space, a boutique hotel and affordable housing. Beverly Main Streets survey results were cited by Aaron Trucks, executive director of Beverly Main Streets, who said grocery access and social‑service availability were top responses in a recent downtown survey: “Overwhelmingly, downtown shopping grocery stores was 62% of the responses.”
Why it matters: city officials said protecting the parking supply drove the purchase and will shape any sale. Darlene Wynn, the city’s planning director, described zoning constraints and design standards that will affect redevelopment: the parcel sits in the city’s CC2 Central Business (Cabot Street) district, where the maximum building height is 45 feet under current rules and ground‑floor design standards require active commercial frontage and transparency. Wynn summarized the building’s history: “It was built in 1899. There was a fire. It was originally a 4 story building.”
What officials said they will do: staff described a sequence of next steps rather than a final decision. The city intends to develop an RFP that expresses community priorities and to seek public input on evaluation criteria. Mayor Cahill said staff “expect to come to the city council late this calendar year for a request for a project budget” and proposed a follow‑up public meeting in about a month to refine priorities before an RFP is issued.
Key technical and financial points raised at the forum included: - Purchase and acquisition: city staff said an appraisal was in the neighborhood of $7.1 million; the seller and city agreed to a “friendly taking” in the mid‑$7 million range and the city’s acquisition costs were discussed as about $7.35–$7.40 million including closing costs. - Parking: the parcel historically supplied about 108 spaces; staff said redeveloping the site under the developer proposal discussed earlier would have reduced the city’s ability to retain those spaces and that the city could only reliably recreate roughly 80 of the original spaces under several redevelopment scenarios. - Building condition and short‑term costs: staff estimated a conservative cost to ready the building for temporary municipal uses (for example, one year of city‑hall use) at about $1.8 million. - Zoning and development rules: the CC2 district requires activated ground‑floor uses (primarily commercial), minimum first‑floor heights and a transparency requirement along the street; residential parking requirements and the city’s Depot parking overlay were noted as possible modifiers for any project that includes housing.
What residents and stakeholders proposed: dozens of attendees offered specific ideas and concerns. Proposals included: - A walkable grocery or cooperative to fill a downtown food access gap and to provide year‑round produce and staples; several speakers said lack of nearby groceries limits walkability for some residents. - Artist‑focused uses: multiple artists who previously rented studio space in the building urged preservation of affordable, flexible studio and gallery space; several speakers suggested mixed gallery, live/work and incubator stalls that lower the barrier for local creatives. - A boutique hotel and expanded performance/cultural uses to support the Cabot and the city’s Cultural District were advanced by some business owners as both an economic and visitor draw. - Affordable housing options, including possibility of subsidized or starter‑home units, were discussed as a way to add housing while meeting local preference and inclusionary zoning requirements.
Constraints and tradeoffs: staff repeatedly returned to the tension between creating revenue‑generating housing that typically requires more parking and preserving the city’s existing public parking supply. Several speakers urged improved signage and direction to existing parking as a short‑term step to increase downtown access. Henry, a local restaurant owner who had to relocate from the site, said he spent “$300,000 out of my own pocket to build that space” when he moved his business and warned of fiscal pressures on local retailers.
Possible public funding and program tools were identified but not committed: staff noted the city has recently been redesignated as a small entitlement for Community Development Block Grant funds and that federal, state and USDA programs could be sources for targeted interventions such as grocery or affordable‑housing support. City staff also described conversations with state housing officials about low‑income housing tax credit programs and models for limited‑scale, starter‑home ownership or deeper affordability.
No formal decisions or votes were taken. Instead, the city framed the forum as input to an RFP process: officials said they will continue follow‑up discussions with community groups, nonprofits (including Beverly Main Streets and the chamber), and potential developers to shape an RFP that balances parking preservation, street‑facing retail, artist and cultural uses and possible housing.
Voices from the meeting (selected): - Darlene Wynn, planning director: “It was built in 1899. There was a fire. It was originally a 4 story building.” - Aaron Trucks, executive director, Beverly Main Streets: “Overwhelmingly, downtown shopping grocery stores was 62% of the responses.” - Henry (owner of Bonefish Harry’s): “I had to spend $300,000 out of my own pocket to build that space.” - Mayor Cahill: on the acquisition, “the first and top priority with all of that was to protect the Hundred 8 parking spaces that we all have thought for decades.”
Next steps and what to watch for: the city plans additional public meetings and hopes to issue an RFP later this fall or before year‑end; staff said they will present a project budget request to the City Council when a recommended path forward is ready. Officials asked interested parties to engage with Beverly Main Streets and with the city’s planning and economic development staff to help shape evaluation criteria and community priorities.
No formal action was taken at the forum; city staff described the meeting as part of an outreach and scoping phase that will inform an eventual RFP.