Get Full Government Meeting Transcripts, Videos, & Alerts Forever!
Get email alerts on the Large Multifamily Redevelopment topic
No spam. Unsubscribe anytime.
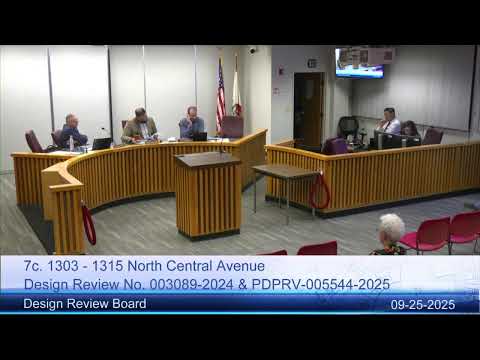
DRB approves 149‑unit density‑bonus project at 1303–1315 N. Central Ave with materials and fenestration conditions amid neighborhood concern
Summary
Despite extensive public opposition and concerns from board members about massing, the DRB approved a 149‑unit, density‑bonus apartment project at 1303–1315 North Central Avenue subject to conditions that raise exterior material quality, require recessed windows and non‑galvanized metal finishes, and call for additional façade articulation.
The Glendale Design Review Board on Sept. 25 approved a proposed redevelopment of 1303–1315 North Central Avenue — demolishing a 37‑unit 1957 garden‑apartment complex and replacing it with a 149‑unit, density‑bonus apartment development — after narrowly adopting staff‑recommended conditions and new material‑quality requirements. The project, which expanded from 131 to 149 units since the board’s preliminary review in 2023, seeks state‑enabled density bonus incentives that allow increased stories, floor‑area ratio, lot coverage and reduced setbacks; the Community Development Department earlier determined the project qualifies for a CEQA exemption under recent state changes (Assembly Bill 130) and granted density‑bonus approvals last week.
Case planner Cassandra Pruitt reviewed the project, describing two main buildings connected by a six‑level pedestrian bridge, a central landscaped courtyard, a pool area at the west and two parking levels below ground for 211 spaces. The proposed scheme ranges from three stories along Central Avenue to six stories toward the west/Viola Avenue elevation, with a maximum stated height of about 94 feet, 4 inches, and a 2.84 FAR under the density‑bonus approvals (the base code would have capped three stories and FAR ~1.2). Pruitt noted the development team expanded the plan since 2023 and that the city originally required an environmental impact report after earlier review because of a historic‑resource finding; AB 130 later narrowed CEQA applicability and led staff to find the project exempt.
The hearing drew substantial public comment (residents, preservation groups and neighbors appeared in support and opposition). Speakers raised concerns about traffic, emergency access and evacuation on a sloped two‑way arterial, construction dust and asbestos mitigation, loss of mature trees on the site, and the demolition of a mid‑century garden‑apartment complex some neighborhood advocates said was locally significant. The developer’s counsel and design team emphasized the project’s large share of two‑ and three‑bedroom units (intended for families), architectural quality in a Spanish‑colonial revival style, landscaped courtyards and long‑term ownership and management by a local developer. The applicant also said tenants displaced by demolition would be offered relocation and a right to return when construction is complete, as required by state law.
Board members and city counsel discussed the limited discretion available under state law to deny or materially change a density‑bonus project that requests statutory incentives. Outside counsel advised the board that to deny the project or refuse the incentives the city would need to make narrow, objective findings of specific, unmitigable public health and safety impacts or other legal triggers. With that legal framework in view, the board narrowed its review to design aspects it could condition: staff’s recommended conditions that windows be recessed with sills, consistent decorative paving for driveway sheets, boundary wall facing materials, and a lighting plan to avoid spillover. During deliberation the board added project‑specific conditions to raise the quality of exterior materials (non‑galvanized, powder‑coated or painted metal finishes for railings and vents), require Fibrex/Andersen‑100‑series or equivalent dark‑bronze‑framed fenestration consistent across the plan set (to replace vinyl notation), and to increase façade variation (alternative balcony treatments and material banding) on north, south and west facades to reduce apparent massing.
The motion to approve with those conditions passed 2–1 (Chair Kaskanian and Board Member Halajian in favor; Board Member Welsh opposed). The approval includes the density‑bonus concessions already granted by the Community Development Department. Staff will require submittal of revised drawings showing the material and window clarifications, a lighting plan, decorative paving details, boundary wall facing, and a final landscape plan that shows the proposed street trees and courtyard planting before issuance of building permits. Several residents indicated they would pursue appeals to the city council or other remedies; the applicant may proceed with final permitting steps consistent with the DRB conditions and the city’s density‑bonus approval.