Get Full Government Meeting Transcripts, Videos, & Alerts Forever!
Get email alerts on the Commercial Development Stormwater topic
No spam. Unsubscribe anytime.
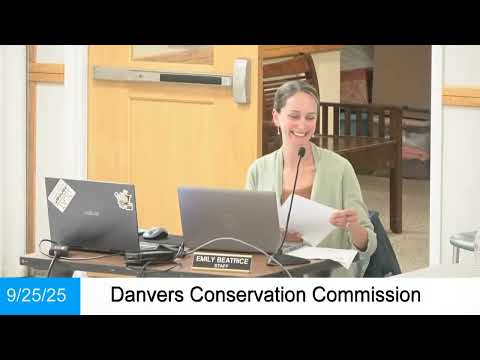
Danvers commission approves Costco expansions, grants waiver to build within 50-foot no‑build buffer
Summary
The Danvers Conservation Commission on Sept. 25 closed the public hearing and approved an order of conditions for Costco’s proposed expansions and parking reconfiguration at 1115 and 49–55 Newbury Street, and granted a waiver to allow construction within the town’s 50-foot no‑build buffer where work is on previously developed pavement.
The Danvers Conservation Commission on Sept. 25 closed the public hearing and approved an order of conditions for a notice of intent from Costco Wholesale for parcels at 1115 and 49–55 Newbury Street (DEP file 14-1444). The commission also granted a waiver to allow construction within the town’s 50-foot no‑build buffer where the work is on previously developed pavement.
Joseph Horsell, wetland scientist with Lucas Environmental, outlined the project and resource areas, telling the commission the site contains riverfront area, bordering vegetated wetland, inland bank and land under water bodies and that much of the proposed work is within previously developed or paved riverfront area. Horsell said the filing includes additions of roughly 12,300 square feet on the south end and 20,000 square feet on the north end of the Costco building, parking reconfiguration, demolition of the former Hardcover restaurant and relocation of an existing gas station previously permitted. He said the filing “meets redevelopment regulations under the Wetlands Protection Act and results in a net reduction of approximately 3,000 square feet of degraded area within the riverfront area.”
April Ferrero, the project engineer, presented plans showing building expansions, parking changes and stormwater upgrades. The stormwater work includes upsizing existing pipes, adding additional catch basins, passing new flows through a CDS water-quality unit before connection to the existing outlet, and adding an infiltration system in an area where it previously did not exist. The applicants noted that most work is on existing impervious surfaces and that the parking reconfiguration and new landscaped islands will reduce total impervious area by about 3,000 square feet.
Commissioners asked for and received additional detail about erosion controls, demolition sequencing and contamination risks. Bill Bradstreet, speaking as a local resident and precinct representative, asked about below‑ground demolition and potential contaminants entering wetlands, asking, “What about underground basement, so to speak? Is that gonna allow contaminants to get into the ground and perhaps migrate to the wetland area or not?” Horsell and project representatives said demolition plans and the civil engineering review address debris management and that underground tanks associated with the existing gas station would be decommissioned and removed under the applicable protocols; town staff confirmed the properties are on sewer rather than septic. The commission asked the applicant to provide a demolition/construction schedule and confirm erosion‑control measures and waste handling prior to major work.
After discussion, a commissioner moved to grant a waiver to allow work in the 50‑foot no‑build buffer as shown on the approved plan; the commission approved the waiver. The commission then voted to issue an order of conditions for the project with the commission’s standard conditions and site‑specific requirements discussed at the hearing. Commissioners also asked that staff be notified before demolition and major ground‑disturbing activities so conservation staff can monitor erosion controls and site practices during implementation.
The commission’s approvals apply to the work shown on the submitted plans, including the two building expansions, parking reconfiguration, the relocated gas station footprint and stormwater upgrades; the earlier, separate fueling‑station filing previously approved remains unchanged by this action. If the demolition or construction work differs from the approved plans, the project must return to the commission for additional review.