Get Full Government Meeting Transcripts, Videos, & Alerts Forever!
Get email alerts on the Averitt Express Trucking Facility topic
No spam. Unsubscribe anytime.
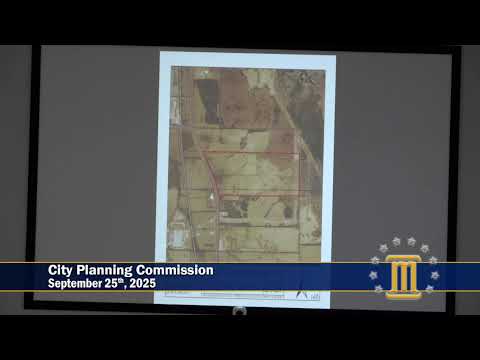
Averitt Express presents 35,000-square-foot trucking facility plan to planning commission
Summary
Averitt Express representatives presented a development plan for a new trucking facility at 10765 US Highway 80 East, including a 35,000-square-foot warehouse, a 33-door cross-dock, a 6,000-square-foot office and a 10,000-square-foot shop. The public hearing was held; no formal action is recorded in the transcript excerpt.
Representatives for Averitt Express presented site and building plans for a new trucking facility on U.S. Highway 80 East to the Montgomery Planning Commission. The applicant described a 35,000-square-foot warehouse with a 33-door cross-dock facility, a 6,000-square-foot office and a 10,000-square-foot shop. The proposed construction would use concrete and pre-engineered metal building components with architectural metal panels, according to Chris Gregory, who represented the developer and said the company had outgrown its current facility. The commission held a public hearing and invited questions; the transcript records no resident opposition during the hearing. Walter Crawford, a company representative, attended with Gregory. The public hearing was closed after staff and the applicant answered questions; no formal vote or approval is recorded in the provided transcript excerpt.