Get Full Government Meeting Transcripts, Videos, & Alerts Forever!
Get email alerts on the Commercial‑development‑carwash topic
No spam. Unsubscribe anytime.
Neighbors press ZBA over proposed Spark Car Wash on Montauk Highway; applicant offers sign and operational concessions
Summary
A proposed Spark express car wash at 560 Montauk Highway drew hours of expert presentation and strong neighborhood opposition at the Town of Babylon ZBA on Oct. 9; the applicant agreed to sign reductions and operational conditions and the board left the record open for revised plans and comment.
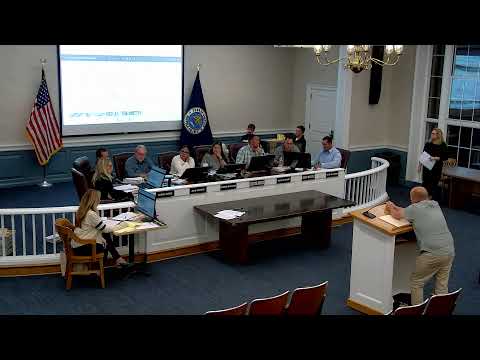
A proposal to develop a Spark express car wash at 560 Montauk Highway in West Babylon dominated the Town of Babylon Zoning Board of Appeals meeting Oct. 9, producing an extended presentation by the applicant’s team and lengthy public comment from nearby residents concerned about traffic, noise and safety.
Attorney Keith Brown opened for Spark Car Wash, LLC and introduced a multi‑disciplinary team including Orr Raitsis (director of real estate for Spark), civil engineer Alex Holloman (Boller), architect Gabriela de Almeida (GKA), acoustical consultant Jack Zabora (Louis S. Godfried & Associates), traffic engineer Nicholas Tortorella (Stonefield Engineering), environmental planner Deirdre Ryan (PW Grocer) and real estate appraiser Paul Dykes. The application seeks a special exception for car wash use, area variance(s) and sign variances (cases 25‑152 and 25‑157). Brown said the planning board had approved site plan on July 28 and that several town departments had reviewed the project.
Project description and operations: Spark proposes a 4,588 sq ft two‑story building with one tunnel, two entry lanes (member lane with license‑plate recognition and non‑member lane with kiosk), ten vacuum stalls (including one ADA stall), three employee stalls and space for stacking/queuing. Holloman and Tortorella described an on‑site reclaimed water system that the applicant says will recycle up to about “85% of the water used in the wash.” The applicant presented site circulation that limits the Montauk Highway driveway to right‑in/right‑out and provides an emergency “bailout” cross‑access through the adjacent AutoZone property; applicant counsel said New York State DOT has approved the design.
Expert testimony: Acoustical consultant Jack Zabora modeled noise using low‑noise equipment and sound‑absorbing tunnel extensions and concluded daytime noise levels would meet the town’s 60 dB daytime limit; his team said existing ambient L10 levels along the site already measured 53–65 dB at grade. Traffic consultant Nicholas Tortorella prepared an ITE‑based trip generation and capacity analysis concluding the addition would not materially worsen operations at the nearby Montauk Highway / Fleets Point Drive intersection and that the pay‑station gates and on‑site stacking would accommodate peak flows. Environmental planner Deirdre Ryan summarized reviews by the town’s planning and environmental control staff and said the site currently is a paved, low‑landscaped property and redevelopment would add landscaping and improve street frontage. Appraiser Paul Dykes said similar car washes in the town had been granted special permits and found no adverse market impact in his review.
Public comments: More than a dozen residents from the nearby Fleets Point / Cutter Place neighborhood testified, raising consistent concerns: increased congestion on Montauk Highway and Fleets Point Drive, queuing and left‑turn or U‑turn maneuvers into the residential dead‑end streets, pedestrian safety (including school bus and senior populations), noise from vacuums and dryers, potential environmental runoff and off‑site parking spillover. Joshua Sechter, speaking for neighbors, said the proposal would “make our streets more dangerous” and argued Suffolk County Water Authority approvals do not address traffic or noise impacts. Multiple residents described the existing traffic at the intersection as already hazardous.
Applicant concessions and board direction: During the hearing the applicant offered concessions: remove one ground directional sign closest to the tunnel (sign 6A), reduce the size/logo area of the main identification pole sign and remove the logo from one east‑facing elevation sign; the applicant also agreed to submit revised sign elevations. Counsel additionally offered to accept operational conditions the board indicated it might impose: hours of operation tied to the zoning board’s approval (the applicant stated it generally operates 8 a.m.–7 p.m.), specify restricted hours for trash pickup, and place a “no right turn” control near the southeast bailout lane. The applicant also agreed to further documentation showing the reduced sign sizes and revised elevations.
Outcome and next steps: The board left the public hearing open and will accept written submissions; the record remains open for both the area variance and sign variance applications. No vote was taken at the meeting. The board will issue a decision in writing after reviewing the remaining materials. The applicant and experts provided multiple technical exhibits (surveys, plans, engineering and acoustical studies) and noted approvals already received or pending with NYSDOT, Suffolk County Water Authority and other agencies.
Direct quotes from speakers are attributed to those on the record. The board signaled it may impose operational restrictions aimed at limiting spillover impacts to adjacent residential streets.