Get Full Government Meeting Transcripts, Videos, & Alerts Forever!
Get email alerts on the Accessibility‑home‑addition topic
No spam. Unsubscribe anytime.
ZBA leaves record open after approving amended application for North Babylon family’s porch and rear addition
Summary
The ZBA agreed to read the front porch and two‑story rear addition application in as one matter, required the applicant to resubmit plans reducing an expansive front porch by about 3 feet on each side, and left the record open for revised drawings.
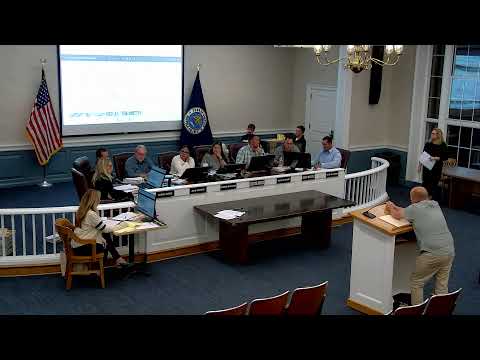
The Town of Babylon Zoning Board of Appeals on Oct. 9 heard an application for a front porch and two‑story rear addition at a home owned by Ketley Sylvain in West Babylon (application 25‑162). Contractor Hopton Hendricks and other witnesses told the board the work is intended to accommodate family members displaced after a fire and to create ground‑level access for a family member with hereditary ataxia and a grandmother recently diagnosed with Alzheimer’s disease.
Hendricks said the property is owner‑occupied and not a rental, and explained why a larger front porch was proposed: “I can easily pick her up, put her right there on the front of the roof of the front porch, and remove her. And it should be the same situation with Tamara because if she should hang where the gutter is, it diminished her fall, ... from over 20 feet to approximately 3 feet.” Board members pressed whether the porch could be reduced so it would not appear out of character. Board member Shepherd asked if the porch could be brought in 3 to 4 feet on each side; the applicant agreed to submit revised plans showing a reduced porch and confirmed the porch would not be enclosed.
The board voted to read the separate applications together as a single application “in connection with the erection of a proposed front porch and two‑story rear addition.” The public comment portion yielded no speakers. The board left the record open for the applicant to submit revised plans per the board’s direction; the applicant was instructed to submit the revised drawings and will receive the board’s written decision by mail.
Documents entered into the record included planning and environmental memos, a survey and photographs. The applicant acknowledged the need to comply with building permits and other agency approvals before beginning construction.