Get Full Government Meeting Transcripts, Videos, & Alerts Forever!
Get email alerts on the Post Fire Reconstruction topic
No spam. Unsubscribe anytime.
Board leaves open application for rear addition and large front porch after fire, requests revised porch plans
Summary
An applicant seeking reduced front and rear yard setbacks and a large front porch for a homeowner recovering after a fire was required to resubmit reduced porch plans; the board read the application in and left the record open for revised plans.
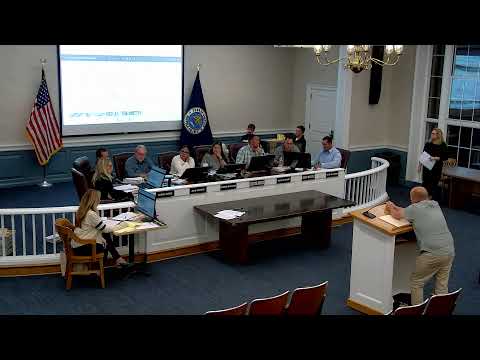
The Town of Babylon Zoning Board of Appeals heard testimony Sept. 25, 2025, on application 25‑162, a request by property owner Katley (Ketley) Sylvain for reduced front and rear yard setbacks and a two‑story addition and large front porch following a house fire. The board required the applicant to resubmit revised porch plans and left the record open for the new plans.
Hopton Hendricks, representing the homeowner, said the work responds to a fire about a year earlier and medical needs in the household, including a family member diagnosed with hereditary ataxia and another with Alzheimer’s. Hendricks said the addition and porch are intended to allow family members to live together safely: “The building had to be reconstructed… the reason for the Second Floor addition for that extra room,” and the porch “is to provide an exit point for everyone on the Second Floor.”
The board questioned whether the proposed porch was out of character and asked if it could be shortened. Board member Shepherd asked if the porch could be reduced “3 feet on each side,” and the applicant agreed to submit revised plans with a smaller porch and to keep the porch unenclosed. The board read the application in connection with a proposed front porch and two‑story rear addition, voted to accept the application as read, and left the record open to receive revised drawings. The chair closed the public hearing, noting the applicant will receive the decision by mail once the board decides.
No formal vote on approval was taken at the meeting. The board instructed the applicant to resubmit plans that reflect the smaller porch and confirmed only one kitchen is proposed and that the dwelling will remain a single‑family, owner‑occupied residence.