Get Full Government Meeting Transcripts, Videos, & Alerts Forever!
Get email alerts on the Enriched Unit 16 Subdivision topic
No spam. Unsubscribe anytime.
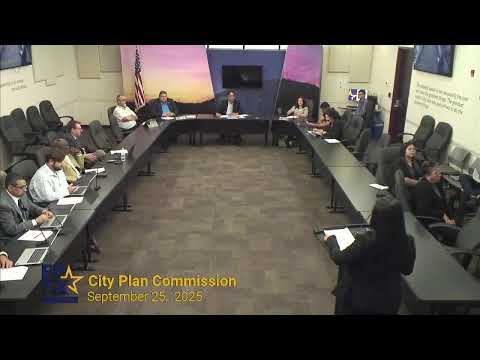
Planning commission approves Enriched Unit 16 subdivision with exception to existing roadway cross section; vote 5-1
Summary
The City Planning Commission on Sept. 25 approved a major preliminary subdivision that will create 12 lots for 24 residences on roughly 2.56 acres and granted an exception to waive a 19‑foot right‑of‑way dedication and a 5‑foot planter strip.
The City Planning Commission voted 5–1 on Sept. 25 to approve a major preliminary subdivision application called Enriched Unit 16 that will subdivide about 2.56 acres into 12 lots for 24 residential units and one common open‑space lot. The commission also approved an exception to the subdivision standard to waive dedication of 19 feet of right of way and to omit a 5‑foot planter strip and full parkway construction along the abutting street, citing conformity with existing adjacent development. Staff presentation: Sal Fuentes of Planning and Inspections told the commission the subdivision is east of Joe Battle Boulevard and south of Mountwood Avenue. Lots would range from about 6,343 square feet to about 7,805 square feet; the common open space parcel would be 2,436 square feet. Stormwater will be conveyed through an underground system to an existing regional ponding site, and access will be from Mervyn Court. Fuentes recommended approval of the major preliminary application and the requested exception under the current subdivision code (Title 19). Discussion: Commissioners asked about drainage, ponding capacity, and landscaping. Kevin Smith (for the record, planning staff) clarified the subject area is undeveloped and that stormwater would be directed to a pond to the south and that there is also an existing regional pond to the north. Commissioners pressed the applicant about the decision to omit a parkway and planter strip; staff and the applicant said the proposed cross section would match an abutting subdivision that also consists of sidewalk only. The applicant said the design concept was informed by a townhome/duplex model used in Phoenix and that the lots would each be required to have a tree before a certificate of occupancy is issued. "We concur with all staff comments as well," the applicant said. Why it matters: The exception changes the street cross‑section typically required under the city—s subdivision standards and reduces dedicated public right‑of‑way and parkway area; commissioners weighed neighborhood character and landscaping trade‑offs before approving the exception. Formal action: The commission approved the major preliminary subdivision and the exception. The motion was made by Commissioner Uribe and seconded (second not specified in the transcript). Roll call produced five ayes and one nay; the transcript records the final tally as 5 ayes, 1 nay. No additional conditions were recorded on the transcript. Ending: The commission moved on to the next agenda item after the vote.