Get Full Government Meeting Transcripts, Videos, & Alerts Forever!
Get email alerts on the Zoning Decks topic
No spam. Unsubscribe anytime.
Long Beach zoning board hears proposal for two front decks at 160 East Chester Street but cannot vote without county approval
Summary
The Zoning Board heard plans to add two front-yard decks at 160 East Chester Street but deferred a vote because the Nassau County Planning Commission has not yet issued its advisory or concurrence.
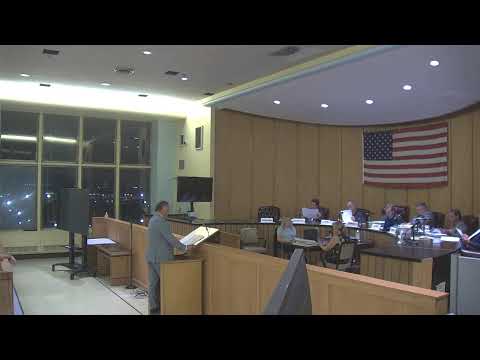
The Long Beach Zoning Board of Appeals heard a presentation and public discussion about proposed front-yard decks at 160 East Chester Street but did not vote because the County Planning Commission's input is required before the board may act. Why it matters: The addition of front-yard decks could alter streetscape and ingress/egress; county review is required under local procedures, so the project must wait for the county's advisory determination before the city board can render a vote. Carl Varastegui, representing the property owner listed as Jose Franco, described that the owner originally applied for a single deck but later realized two decks were intended and requested relief for decks extending about seven feet from the front of the structure. Board members reviewed plans, asked how the decks would be accessed and how the staircase and existing front door would function with the new design, and confirmed the measurement that the deck projection would be roughly seven feet. Chairman Morelli explained the board could hear the case at the meeting but not vote because the board had not yet received the Nassau County Planning Commission's response; the board said it expected the county to render a decision in time for the next meeting and that the applicants would not need to return to present again if the county reply arrived in time. Board members discussed plan details including the staircase location, how the stair would affect the measured front-yard setback, and whether a prior approval had not allowed for the staircase footprint when the earlier variance was granted. The record shows the originally approved measure did not account for the staircase, which subsequently reduced the usable front-yard setback. What happens next: The board will receive the county planning response; the Zoning Board will make a formal determination when the county has issued its advisory or determined it has no jurisdiction. The applicant was told the board anticipates a vote at the next meeting provided the county returns its response. Clarifying details: The deck projection was listed at about 7 feet from the front face of the house; the earlier January variance for a single deck had calculations that did not include a staircase and therefore produced a different dimensional result. The applicant said the new plan increases the front-yard clearance by several inches compared with the previously approved plan and that the curb cut and other site features are unchanged.