Get Full Government Meeting Transcripts, Videos, & Alerts Forever!
Get email alerts on the Development Planning topic
No spam. Unsubscribe anytime.
City approves Seacoast Bank headquarters, with conditions for landscaping and future right‑of‑way easement
Summary
The Stewart City Commission on Sept. 22 approved a major development plan and conditional‑use permit for Seacoast Bank’s proposed headquarters at the southeast corner of U.S. 1 and Colorado Avenue, including a new three‑story, 58,647‑square‑foot office building and a detached parking garage.
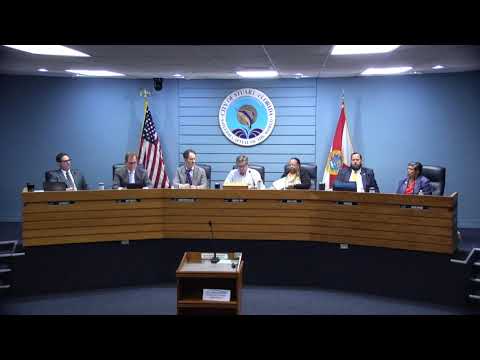
The Stewart City Commission on Sept. 22 approved a major development plan and conditional‑use permit for Seacoast Bank’s proposed headquarters at the southeast corner of U.S. 1 and Colorado Avenue, clearing a 58,647‑square‑foot, three‑story office building, drive‑through teller and a detached parking garage. The commission voted 5‑0 to adopt staff’s recommendation, adding two conditions that staff and the applicant refine tree species and sizes on the Colorado Avenue garage frontage and that the bank not unreasonably withhold an easement to allow future expansion of the Colorado Avenue sidewalk if Florida Department of Transportation (FDOT) improvements require it.
The project will be built on an 8.13‑acre site inside the city’s Creek District form‑based code. Staff and the applicant said the redevelopment will increase landscaped green space, modernize an aging 1961 headquarters building, and reduce impervious surface relative to the existing layout by consolidating parking into a structure behind the new building.
The city’s development director, Jody Kugler, told the commission the application seeks four conditional exceptions: (1) allow a detached private parking garage as primary parking, (2) relief from primary‑street frontage requirements for the main entrance, (3) temporary retention of existing 7‑foot sidewalks on U.S. 1 and Colorado until roadway infrastructure allows a full 10‑foot sidewalk, and (4) allow the garage to exceed the code’s 200‑foot horizontal massing limit to 246 feet to achieve gentler ramp slopes. Kugler said the design “complies with the standards of review” in the land development code and is consistent with the city comprehensive plan and CRA goals.
Applicant counsel George Mysimer and Seacoast executives presented the proposal, describing the building materials, landscaping and stormwater approach. Tracy Dexter, Seacoast’s chief financial officer, said the Stewart campus houses about 225 employees and “the new Seacoast headquarters will be a vibrant anchor for Downtown Stewart,” and highlighted the bank’s local lending totals and volunteer work.
Chief engineer Joseph Capra and consultant teams explained stormwater improvements on the site, including an exfiltration system and a dry bioretention area that will detain and treat run‑off before routing to the existing outfall. Capra said the design “will exceed the city's requirements” for water quality and will remove a portion of site runoff that now overflows into the nearby intersection.
Several neighbors and business owners spoke in favor of keeping Seacoast’s headquarters in Stuart; more than 40 people provided public comment during a large, mostly supportive turnout. The Community Redevelopment Board had unanimously recommended approval at its Sept. 15 meeting.
Commissioners discussed long‑term implications for the parcel behind the new building, stressing that any future redevelopment of that back portion would return to the commission for review. Commissioner concerns about visibility and tree maturity led to the condition that staff and the applicant “work together to provide larger, more mature shade trees along Colorado Avenue to soften the garage facade.” The commission’s approval also included the standard development conditions listed in Resolution 85‑2025, as amended at the dais.
Action: Commissioner Clark moved approval with the added landscape and right‑of‑way easement provisions; Commissioner Gioby seconded. The vote was 5‑0 (Reid, Gioby, Clark, Mayor Rich, Vice Mayor Collins) to approve Resolution 85‑2025.
The applicant said the new headquarters and garage will be built in phases: the new building first, staff and branch will move in, then the existing main building will be demolished and the parking garage constructed. Seacoast said it currently intends to keep operations on the rear portion of the parcel during construction and has no immediate redevelopment plan for that area; any future change would go through the city’s review process.
Why it matters: The vote allows a long‑established local employer and lender to modernize its campus and adds taxable value and new public‑facing plaza space downtown, while the commission sought to protect pedestrian safety and future street improvements through conditions.