Get Full Government Meeting Transcripts, Videos, & Alerts Forever!
Get email alerts on the Subdivision Ridge Meadows topic
No spam. Unsubscribe anytime.
Planning commission approves Ridge Meadows plats, grants frontage variance for one lot
Summary
The county planning commission approved preliminary and final plats for the Ridge Meadows subdivision, including a variance reducing required road frontage for one lot from 100 feet to 70 feet; approvals carried conditions including utility certifications, a homeowners maintenance agreement and required fees.
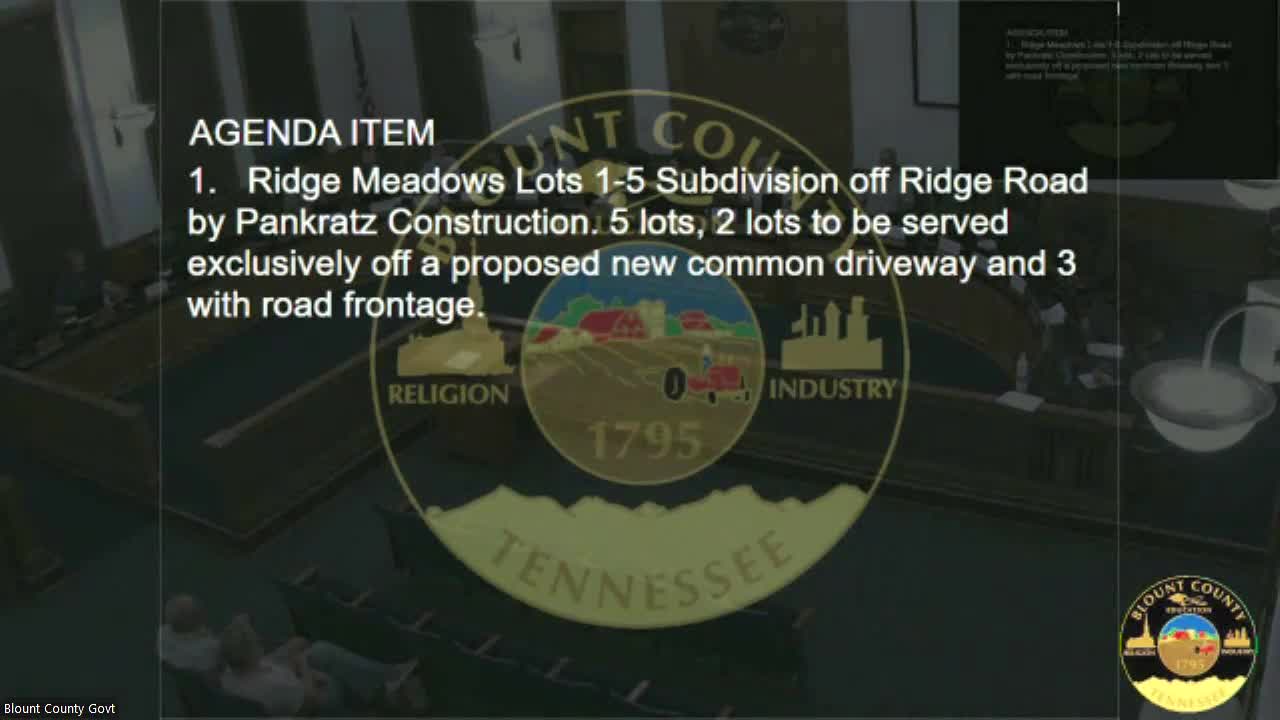
At a meeting of the County Planning Commission, members approved the preliminary plat for Ridge Meadows (Lots 1–5) and a related final plat for Lots 1–3 and granted a variance reducing the road-frontage requirement for Lot 1. The commission approved the preliminary plat, with conditions that included developer notice, utility information, a pre-construction meeting, construction of required improvements including the common driveway and drainage, a homeowners association or maintenance agreement to be supplied before final plat and payment of the preliminary plat fee. Staff member Doug presented the Ridge Meadows materials, describing the preliminary plat as “Ridge Meadows, Lots 1 Through 5, off Ridge Road by Pankratz construction” and said the proposal includes two lots served exclusively by a proposed common driveway and three lots with road frontage. He told the commission a variance was requested because Lot 1 shows 70 feet of frontage while the subdivision regulations require 100 feet on collector roads. Doug explained the practical constraints behind the variance: “On a on a collector road, you're supposed to have a 100 foot of road frontage. In this particular case, the lot is a narrow lot ... I think they’ve done the best they can do with a very narrow piece of property.” He also described alternatives considered, including creating a flag lot or serving the lot from an easement, and said the applicant selected the layout to minimize grading, driveway and utility costs. The commission approved the final plat for the front three lots with conditions. Staff read conditions into the record for the final plat that include signature plats with Environmental Health, electric and water utility certifications or posted surety for utilities, and payment of final plat fees. Doug also advised the commission that the U.S. Postal Service prefers clustered mailboxes for new subdivisions and recommended developers consult the local postmaster; he said in this case the developer may retain an existing individual mailbox for an existing house but, if a cluster box is installed for the common driveway, it should be placed in the paved area so vehicles can pull completely off the road. Motion and vote: The preliminary-plat motion was made by Commissioner Solon and seconded by Commissioner Bledsoe and passed. The final-plat motion for Lots 1–3 was made by Commissioner Hodge and seconded by Commissioner Bledsoe and passed. Both approvals carried the staff conditions read into the record. Background/context: The commission’s referral cited the subdivision regulations governing frontage for collector roads and the variance process. The staff report lists outstanding items that must be supplied before final plat release, including recorded maintenance agreements and required utility certifications. Further steps: Staff will monitor completion of the outstanding items, review the homeowners maintenance documentation before final plat release and confirm any required pre-construction meetings and construction inspections.