Get Full Government Meeting Transcripts, Videos, & Alerts Forever!
Get email alerts on the Retroactive Variances topic
No spam. Unsubscribe anytime.
Board grants variances for unpermitted driveway, deck, patio and shed at 48 Cedar Terrace
Summary
Property owners at 48 Cedar Terrace asked the board to approve work completed without permits; the Zoning Board granted several bulk variances including lot coverage and multiple setback encroachments and scheduled the memorializing resolution for the next meeting.
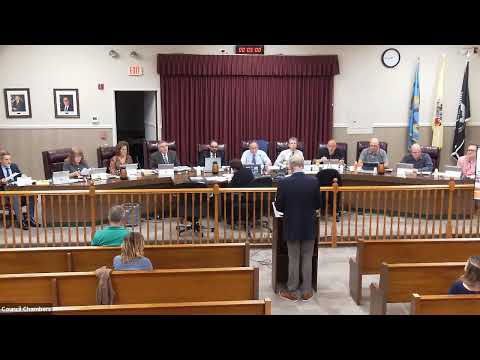
The Sayreville Zoning Board of Adjustment on Sept. 24 granted variances for work that had already been completed at 48 Cedar Terrace, where the property’s owner sought retroactive approval after receiving a notice of violation.
John Wisniewski, representing owners Julianne Separino Acuna Correa and Celso Acuna Correa, said the owners hired a contractor during the COVID period to make improvements and later learned permits and variances were required. “She paid it, and then she found out after the fact that she should have come for ... variances,” Wisniewski said.
The owner, who testified under oath as Julie (Julianne Separino Acuna Correa), said she had relied on the contractor to advise about permits. “We’ve upgraded the property quite a bit since we’ve been there,” she told the board.
Board records and the zoning officer’s report cited seven bulk variances tied to the work: a driveway extension up to the westerly lot line (side yard setback required 5 feet, 0 provided), an expanded driveway and rear patio causing total lot coverage to rise to 54% where 45% is permitted, a detached rear deck with 0‑foot side and rear setbacks where 5 feet is required, a vinyl shed (7x8 feet) with a 1‑foot side yard setback and 2‑foot rear setback where 5 feet is required, and building coverage of 27% where 20% is permitted in the R‑5 zone.
No members of the public spoke on the application. A board member moved to grant the variances, a second was recorded, and the board approved the application by roll call. The chair said the memorializing resolution would be prepared for the board to vote on at its next meeting.
The board discussed technical distinctions such as whether accessory‑structure separation requirements apply and noted the patio and accessory structures’ setback relationships to the principal structure would need proper annotation on any record drawings. The owner stated the work was completed around 2020 and that she had owned the house for 13 years.
The approval grants retroactive relief for the existing driveway, patio, deck and shed but includes the board’s standard review and memorialization at the next meeting; the transcript does not record additional conditions beyond those discussed on the record.