Get Full Government Meeting Transcripts, Videos, & Alerts Forever!
Get email alerts on the Land Use Subdivision topic
No spam. Unsubscribe anytime.
Planning Board approves Garfield Avenue subdivision with conditions on drainage, trees and lighting
Summary
The Saratoga Springs Planning Board approved a subdivision to create three zoning-compliant lots at Garfield Avenue, subject to public-works review of drainage and utilities, identification and replacement rules for significant trees, and pedestrian-lighting changes after neighbors raised safety and infrastructure concerns.
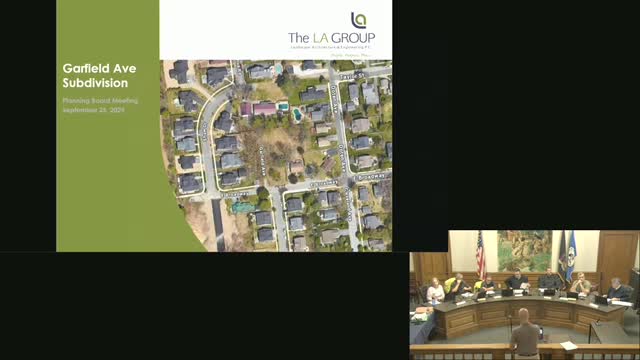
The Saratoga Springs Planning Board on Sept. 11 approved a subdivision that splits a 0.55-acre property on Garfield Avenue into three zoning-compliant lots, subject to conditions addressing drainage, utilities and tree mitigation.
Applicant Doug Heller of the LA Group, representing Sbermonco VLT, told the board the site comprises three parcels totaling roughly 0.55 acres in the UR2 zone and that each proposed lot would be about 63 feet wide, 125 feet deep and roughly 7,900 square feet. Heller said the developer will extend city water and sanitary mains down Garfield Avenue to serve the new lots, add a fire hydrant at the end of the new main and extend the sidewalk along the property frontage on East Broadway. The city’s Department of Public Works reviewed and signed off on the utility tie-ins, Heller said.
Neighbors and board members pressed the applicant on multiple operational details: drainage along the dead-end alley/“alleyway” configuration of Garfield Avenue; whether curbing should be provided; how to mark the end of the dead end to avoid winter plow collisions; retention or replacement of mature trees; and whether the city or the developer should pay to rebuild Garfield Avenue. Planning staff and DPW said the city intends to reconstruct Garfield Avenue and that DPW will coordinate details. Staff also told the board it would require a grading and drainage plan at building permit review and asked the applicant to provide an updated tree plan that identifies significant trees to be retained or replaced.
The board’s approval came with conditions that the applicant coordinate final drainage and road design with DPW, provide the engineering and tree-protection documentation required for permits, and work with staff on placement of one additional pedestrian-scale light on East Broadway. Planning members said administrative follow-up — including selection of specific tree caliper sizes, placement of a sidewalk and the precise traffic/pedestrian treatments at the Garfield–East Broadway frontage — will be handled by staff and the board chair as part of final plan sign-offs.
Public commenters raised safety concerns about an existing pump station near the neighborhood and asked staff to verify downstream sewer capacity; planning staff agreed to check with engineering. Neighbors also urged more screening between new lots and existing back yards and asked that any removed significant trees be replaced in kind or through an agreed donation to city tree-planting programs.
The formal motion to approve the subdivision passed after the board adopted a short environmental assessment (SECRA) negative finding for the project and added the conditions summarized above. The board record notes DPW review and administrative follow-up as part of the approval.