Get Full Government Meeting Transcripts, Videos, & Alerts Forever!
Get email alerts on the Impervious Surface Variance topic
No spam. Unsubscribe anytime.
Board approves small impervious-surface increase for Teasley Drive addition
Summary
The License and Variance Board on Sept. 24 approved a variance to raise the allowed impervious surface on a Teasley Drive parcel from 35% to 37% to accommodate a home addition; staff required stormwater mitigation and recorded agreements.
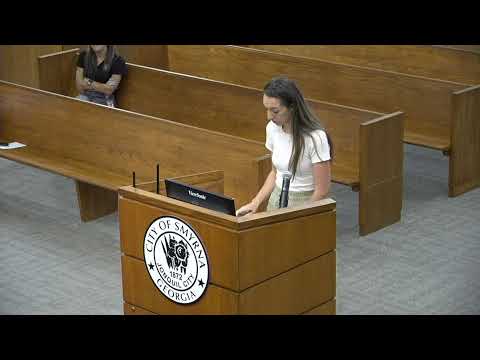
The License and Variance Board on Sept. 24 approved a variance allowing a Teasley Drive homeowner to increase the maximum impervious surface on a residential lot from 35% to 37% to permit an expanded rear addition. Caitlin Crowe, Land Services development coordinator for Community Development, told the board the applicant would exceed the limit by about 2 percent—roughly 175 square feet—and proposed installing six 50-gallon flow wells north of the addition to mitigate runoff.
The board’s approval followed a staff recommendation that the increase is the minimum necessary and that engineering has reviewed and supports the mitigation. "This is V25-086 to increase the maximum impervious surface area from 35% to 37%," Crowe said. Claire Hodges of the engineering department confirmed she had reviewed the plan and said, "they are treating slightly over what would be required based on the impervious surface that they are over." The applicant, William Blunt, said he understood and agreed to the stipulations.
Why it matters: the parcel’s increase in impervious area requires measures to control stormwater runoff and a recorded maintenance agreement to protect downstream drainage and comply with city standards. Staff recommended approval with three conditions: substantial compliance with the submitted site and mitigation plans; a stormwater inspection and maintenance agreement recorded with the Cobb County Superior Court before issuance of the building permit; and submission of a stormwater as-built certification to Community Development before issuance of a certificate of completion.
Following public hearing (no public speakers), the board moved to approve the variance; the motion passed unanimously. The record shows the applicant agreed to the three staff conditions and the engineering reviewer verified the mitigation approach.
Background: Crowe said the existing house was under the R-15 minimum house size of 2,000 square feet; with the proposed addition the house will exceed 3,000 square feet and thereby comply with the minimum-for-R-15 standard. The board’s file shows staff and engineering judged the mitigation steps sufficient for the modest overage in impervious surface.