Get Full Government Meeting Transcripts, Videos, & Alerts Forever!
Get email alerts on the Historic Carriage Conversion topic
No spam. Unsubscribe anytime.
Planning Board OKs conversion of historic carriage house at 24 Fifth Ave into dwelling unit
Summary
The board approved a special‑use permit to convert a historic carriage house at 24 Fifth Ave into a second dwelling unit on the same lot, subject to Design Review Board historic review and standard building permits.
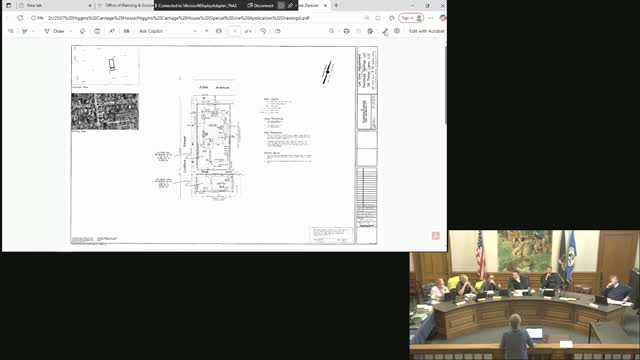
The Planning Board approved a special‑use permit allowing the conversion of an existing historic carriage house at 24 Fifth Avenue into a separate dwelling unit on the same lot. Architects Dennis McGowan and Nathan Violet presented plans showing no exterior enlargement: work will replace failing windows, add an interior entry where the hayloft door is now, and otherwise maintain the existing building envelope. The board confirmed the structure meets the UDO’s carriage‑house conversion criteria — the building is historic and located on the same lot as the primary dwelling — and required Design Review Board review of any exterior changes. Multiple neighbors raised concerns about possible future short‑term‑rental use; the board noted local short‑term‑rental regulations and building‑code inspections apply, and that the special‑use permit governs the land‑use change, not later rental choices. The board voted to approve the special‑use permit and clarified that final construction will require a building permit and DRB historic review.