Get Full Government Meeting Transcripts, Videos, & Alerts Forever!
Get email alerts on the Historic Preservation topic
No spam. Unsubscribe anytime.
Architects complete construction documents for historic exterior preservation project; county to seek contractors
Summary
Design team reported completion of 100% construction drawings and coordination with the New Mexico Historic Preservation Division; work prioritizes repair and selective replacement of exterior stucco, windows and wood features across the four-story building.
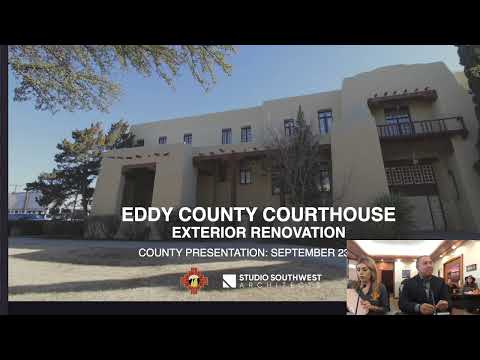
A presenter reporting to the Eddy County commission said the design team has completed 100% of construction drawings and a preservation manual for a historic exterior restoration project and has secured review feedback from the New Mexico Historic Preservation Division.
The presenter said the project moved from schematic design through design development and construction documents, and the county team obtained approval from the Historic Preservation Division on the 90% documents and the transition to final documents. "During the course of our projects, we also were in coordination with New Mexico historic preservation division," the presenter said. "That consultation process went very well, and they gave us approval on the 90% documents and going into a 100%."
The presenter said the building dates to about 1890 with later additions in the 1930s and subsequent decades. The exterior condition assessment covers approximately 41,000 square feet across four stories. The team identified 103 stucco areas to be restored and 63 to be replaced and described a shift away from synthetic Exterior Insulation and Finish System (EIFS) toward a more traditional stucco finish to help the wall system "breathe" and reduce future issues. The presenter said the construction documents include detailed approaches for wood components and a 52-sheet architectural stamp set; the full project panel includes about 229 sheets that cover other disciplines.
Project work identified repair items including window seal failures, concrete-sill replacement, wood feature repairs and areas near the roof that need attention to avoid water intrusion. The presenter said the documents include demolition notes, detailed window and wood-component details, and coordination between stucco and wood finishes.
The presenter said the next step is to solicit qualified contractors for construction. "We're really excited that we've come at this point to finish up the documents, and looking forward to, going out there and looking for qualified contractors and into construction," the presenter said.
Why this matters: The project addresses long-term durability and historic character of a four-story building that dates primarily to 1890; work approved by the state preservation division will influence materials and methods used in the restoration.
Next steps: Staff will advertise for qualified contractors and move toward construction once a procurement process is completed.