Get Full Government Meeting Transcripts, Videos, & Alerts Forever!
Get email alerts on the Site Plan 0 Hardy St topic
No spam. Unsubscribe anytime.
Peabody Planning Board approves 0 Hardy Street permit with concrete Cape Cod berms, lighting and ADA conditions
Summary
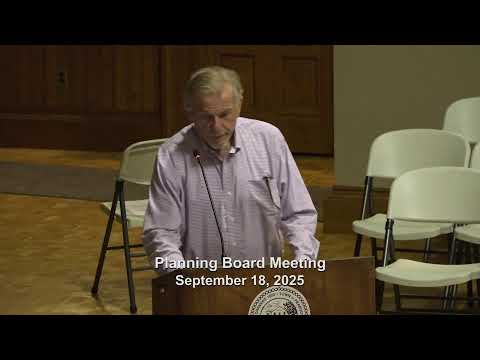
Peabody City Planning Board voted unanimously on Sept. 18, 2025, to issue a site/building permit for 0 Hardy Street with conditions that specify sidewalk materials, lighting, ADA compliance and further Department of Public Services sign-off.
Peabody City Planning Board voted unanimously on Sept. 18, 2025, to issue a site/building permit for 0 Hardy Street with conditions that specify sidewalk materials, lighting, ADA compliance and further Department of Public Services sign-off.
The vote followed a continued review from the board’s Sept. 4 meeting and a late-plan submission. Attorney John Kelty, representing the applicant, told the board the plan on file (dated Sept. 2, 2025) would be updated: “Hayes made an error, we do not agree to build concrete sidewalk,” Kelty said, adding that the applicant would change the surface material shown on the original drawing and “we would replace the concrete with Cape Cod berm… and we would not pour concrete, but would instead, use asphalt” in the earlier version before agreeing to concrete Cape Cod berms at the hearing.
Why it matters: the property is currently fully impervious and has an activity use limitation (AUL) that constrains excavation and will require an LSP (licensed site professional) on-site for certain work. Board members and staff said DPS final closeout and a DPS memorandum remain outstanding; the board added conditions to ensure final DPS satisfaction before or as part of permit closeout.
Key facts and conditions
- The board approved the permit with conditions that sidewalks be constructed as Cape Cod–style concrete berms (not granite curb), require ADA-compliant ramps and surfaces, and specify downward-facing exterior lighting to limit light spill. The motion also required no-parking signage along Hardy Street and compliance with any outstanding DPS issues.
- The plan on the record at the meeting was dated Sept. 2, 2025; Attorney Kelty said a revised plan dated Sept. 15 exists but had not been circulated in hard copy before the agenda deadline.
- Board members noted the plan shows three curb cuts aligned with the units and discussed measures to prevent the sidewalk from serving as an extension of the driveway, including three bollards and signage. Co-owner Dave Potter said the curb cuts are intended to make vehicular access obvious and to discourage parking on the sidewalk: “My name is Dave Potter. I’m a co owner of the property… And, why don’t you you bring up the questions…,” he said while explaining the curb-cut layout and parking management.
- Staff advised the board that, as precedent, they typically wait for a DPS closeout memo; because of the board’s apparent willingness to approve, staff suggested adding explicit permit conditions requiring satisfaction of DPS requirements, curbing along the sidewalks, no-parking signs, and ADA accessibility.
Technical and environmental notes
- The applicant and staff discussed stormwater/MDC trap requirements. Kelty said an apparatus that functions as an MDC trap exists but that floodplain conditions make full compliance more expensive. The transcript shows the applicant agreed to other DPS conditions while disputing the originally drawn materials.
- Because of the site’s AUL, Kelty said the applicant will limit excavation where possible but will need to dig for building footings and will have an LSP on-site for required work.
Vote and next steps
- The motion to issue the permit with the conditions specified carried unanimously. Roll call recorded votes of yes from Dennis Feld, John Ford, Roy Simos, Dr. Judith Otto, Joseph Gagnon, Tom French and Thomas Bettencourt.
- Staff and the applicant said they will finalize required indemnification instruments with City staff (Will Pollitz and Donald Kahn were named in the discussion) and return any outstanding items to the satisfaction of the Department of Public Services.
The board’s action closes the continued site review for now; any later changes to materials or design will require updated plans or further board consideration.