Get Full Government Meeting Transcripts, Videos, & Alerts Forever!
Get email alerts on the Residential Development topic
No spam. Unsubscribe anytime.
Developer seeks two extra units in proposed Copiague apartment building; hearing closed, decision reserved
Summary
A developer seeking a density variance to build 29 apartments at 171 Oak Street in Copiague presented site, parking and affordability plans; the Zoning Board closed the hearing and reserved decision pending review of submitted studies and materials.
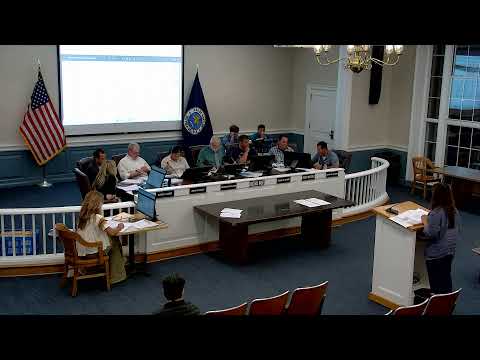
A developer seeking a density variance to build a three-story, 29-unit apartment building at 171 Oak Street in Copiague appeared before the Town of Babylon Zoning Board of Appeals on Sept. 18, asking for two additional units beyond what zoning strictly allows. The board closed the public hearing and reserved its decision.
The applicant assembled five tax lots on Oak Street and proposes a 29-unit building with 19 one-bedroom and 10 two-bedroom apartments, 34 parking spaces and a 20 percent affordable set-aside (six units). Nicole Blanda, attorney for the applicant, said the project meets the town parking requirement and that the extra two units are requested to help offset the cost of land assembly, construction and the mandatory affordable units. “After the cost of assembling all the properties together, the cost of the actual process, the cost of the construction materials and so on, and then having the 20% affordable component for life, the applicant is asking to just have 2 extra units to help subsidize all of those extra costs,” Blanda said.
The applicant provided a traffic trip generation study prepared for 29 units that concluded minimal net trip increases and a planning board site plan approval dated Aug. 18. The proposal includes demolition of existing structures, consolidation of curb cuts to a single driveway, landscaping, two electric vehicle charging spaces and a basement used only for mechanicals. The applicant also said meters will be placed at the rear, lighting will be dark-sky compliant and the lot will be merged so parcels cannot be conveyed separately in the future.
Board members asked about parking sufficiency and how affordable units would be allocated. Architect Charles Lembo confirmed a flat roof and that rooftop mechanicals would be small split systems located near the center of the roof and not visible from the street. The applicant also noted past board precedent for density variances in downtown Copiague and provided county housing guideline materials to illustrate income and rent targets for affordable units. “There is definitely a loss of rental income to the property owner by having the affordables, but of course the affordables are important,” Blanda said.
The Zoning Board did not vote at the meeting; the hearing was closed and the record was kept open for staff and board review. No public opposition appeared during the board hearing.
The developer will receive written notice of the board’s decision after it is rendered.