Get Full Government Meeting Transcripts, Videos, & Alerts Forever!
Get email alerts on the Multifamily Conversion topic
No spam. Unsubscribe anytime.
ZBA approves conversion and three additional apartments at 26–28 Hanover Street with site-plan review conditions
Summary
The board granted variances and a special permit allowing three additional units at 26–28 Hanover Street, authorizing conversion of a garage and basement space to apartments subject to site-plan infiltration requirements and building-code items.
The Zoning Board approved a petition from Dillon’s Estates LLC on Sept. 18 to add three apartment units to a property at 26–28 Hanover Street in a G general-residence district, allowing conversion of a walkout basement and a two-stall garage into apartments and granting related lot-coverage and lot-area relief. The board also approved a special permit for travel-aisle/parking-width relief.
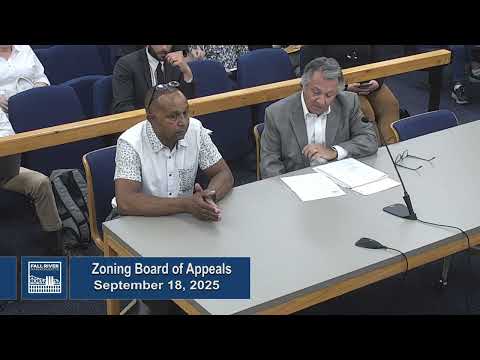
Attorney Peter Salino explained the property currently contains three family units and an underused garage; the proposal would convert the basement into a separate unit and adapt the garage into two additional two-bedroom units, resulting in six total units. The applicant proposed 12 off-street parking spaces (two per unit) though site geometry reduces a travel aisle at one point to below the usual standard; the board therefore granted a parking special permit to allow the nonstandard aisle condition subject to site-plan review and infiltration/stormwater mitigation.
Planning and engineering staff and the board discussed lot-coverage mitigation; the board noted site-plan review can require infiltration or pervious-surface measures to offset increased impervious area. The board approved variances and the parking special permit with standard site-plan review conditions, and noted building-code matters (including sprinklering for four-family and larger buildings) would be addressed during building-permit review.
Next steps: Applicant to complete site-plan review showing roof-runoff infiltration and to obtain building-permit approval including any required sprinklers and health-and-safety conditions before new units are occupied.