Get Full Government Meeting Transcripts, Videos, & Alerts Forever!
Get email alerts on the Residential Subdivision topic
No spam. Unsubscribe anytime.
ZBA approves seven-lot residential subdivision at undeveloped Monarch/Bank parcel with conditions
Summary
The Zoning Board granted variances for a seven-lot single-family subdivision proposed by TRM Development LLC, citing site-specific constraints including ledge and road extension costs and attaching standard conditions including ADU restrictions and missing rear-setback request left ungranted.
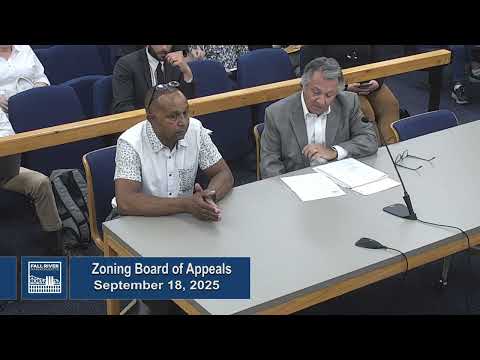
The Zoning Board of Appeals on Sept. 18 approved TRM Development LLC’s plan to divide an undeveloped parcel on Monarch and Bank streets into seven single-family lots, granting multiple variances after hearing from the developer about ledge, road-extension costs and infrastructure constraints.
Why it matters: The undeveloped land has significant ledge and requires road and utility extensions; the applicant argued those site-specific costs justify dimensional relief. The board and staff discussed the feasibility of constructing the required street extensions, utility loops and drainage work before concluding the plan merits relief with conditions.
Attorney Peter Salino and project principals described prior engineering work showing a by-right plan could produce fewer lots; the current seven-lot layout was presented as a financially viable option given the site’s ledge and construction costs. Planning and engineering members noted that utilities, drainage and extension of Monarch and Bark streets would require site-plan and public-works review.
The board approved variances for lot area, frontage, setbacks and lot-coverage as listed on the plan for each lot and attached the usual conditions (no change of use, compliance with site-plan and engineering requirements, no requested relief for certain rear-setback measurements that were not applied for). The motion passed by a majority of the board; members stressed that site-plan approval, stormwater controls and utility extensions remain to be reviewed by city departments.
Next steps: Developer must proceed with site-plan review, addressing drainage and the ledge removal plan, and obtain all necessary public-works and utility approvals before construction.