Get Full Government Meeting Transcripts, Videos, & Alerts Forever!
Get email alerts on the Residential Addition topic
No spam. Unsubscribe anytime.
Bayshore homeowner granted area variances for rear addition, portico conditions attached
Summary
The ZBA approved three area variances for a single-story rear addition and front portico on a Bayshore property, imposing conditions that the portico and rear roof over not be enclosed.
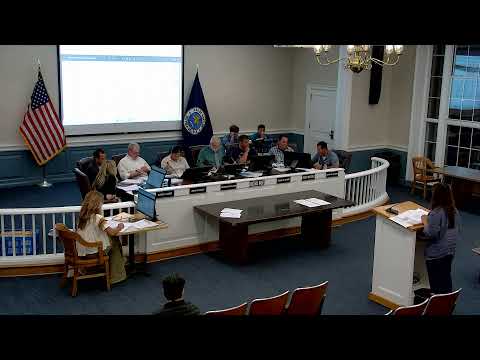
Kelly Bennett, representing property owner Peter LaPlaza, asked the Zoning Board for three area variances for a proposed one-story rear addition, a roof over the rear and a front portico. Bennett said the project increases total building area in the Residence district from the permitted 30% to 36.5%, an overage of 6.5% (788 square feet). She told the board the in-ground pool on the site is 658 square feet and the paving around it is 1,060 square feet.
Board members questioned whether existing patios and paving were properly permitted; Bennett said she had included those hardscape areas in the coverage calculation and that the homeowners had applied for the proposed addition. The applicant agreed to two conditions requested in the planning memo: the front portico would not be enclosed and the rear roof over would not be enclosed.
After brief discussion, a board member moved to approve application 25-148 with the conditions that the front portico not be closed and the rear overhang not be closed; the board voted in favor and approved the application. The record includes a planning division memo dated Sept. 8, 2025, an environmental-control memo dated Sept. 17, 2025, and a survey by Michael Scalise dated May 13, 2025.