Get Full Government Meeting Transcripts, Videos, & Alerts Forever!
Get email alerts on the 3100 Woodside Design Review topic
No spam. Unsubscribe anytime.
Planning commission approves design review for 3100 Woodside Road, limits greenhouse lighting
Summary
The Woodside Planning Commission on Aug. 20 approved formal design review and a conditional-use permit for a proposed redevelopment at 3100 Woodside Road that includes a 336-square-foot greenhouse, adding a condition requiring greenhouse lighting to conform to the town's exterior-lighting standards.
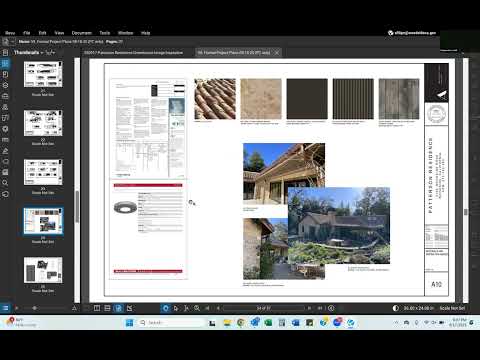
The Woodside Planning Commission on Aug. 20 approved formal design review and a conditional-use permit for a proposed redevelopment at 3100 Woodside Road that includes a 336-square-foot greenhouse, a new main residence, a detached four-car garage, a detached accessory dwelling unit and other site improvements. The commission added a condition requiring any greenhouse lighting to conform to Woodside's exterior lighting standards (shielded, downlit fixtures) and to be shown on plans submitted for a building permit. The greenhouse matters because the town's zoning code requires a conditional-use permit for greenhouses larger than 250 square feet; the applicant's proposal is roughly 75 to 80 square feet over that threshold. The conditional-use permit process gave the commission an opportunity to consider potential neighborhood impacts including night lighting, visual prominence and tree removal. Staff presented the project as a redevelopment of a three-acre lot in the RR zoning district adjacent to Kanata Corners. The work would demolish an existing residence and a detached garage, convert an existing ADU into a pool house while retaining one ADU and a detached garage, and construct a new main residence, a detached ADU, a detached four-car garage, a greenhouse (proposed at 336 square feet), a gym and other site improvements. The project also proposes modifications to the existing driveway to provide an auto court, fire truck turnaround and guest parking. Staff noted the Architectural and Site Review Board (ASRB) had completed conceptual review and supported the siting and materials. Adam Biddle, the project architect, told commissioners the greenhouse is intended both as a planting area and as a pedestrian-focused entry feature for the owner, who Biddle said has been on the property for more than a decade and is an "avid gardener." Biddle said the greenhouse would be "a hidden jewel" near the top of the driveway, largely screened by topography and existing buildings, and that the owners expect a small number of pendant downlights for safety and circulation when the structure is used for guests. Commissioners asked for and received details about tree removals. Staff said the applicant intends to remove 12 trees identified in the arborist report as mostly significant; the architect said three of those (tree numbers 69, 70 and 71) are small to modest trees (Biddle described No. 69 as a 9.9-inch oak and No. 71 as about 14 inches) sited within the proposed main-residence footprint. The ASRB had not recommended changes and was not particularly concerned about those removals, staff said. Commissioners raised fire-safety concerns about proposed siding materials for some accessory buildings, noting current wildfire- and building-code changes. Several commissioners urged that exterior assemblies meet Class A requirements at the building-permit stage; staff and the applicant responded that the project must comply with state and building-code requirements at permit review and that the architect expects to specify assemblies that meet those rules. The commission did not add a separate requirement at approval to mandate Class A assembly for all siding, citing a desire not to single out this applicant while the town examines possible townwide code adjustments. On lighting, planning staff advised the commission that the conditional-use permit can carry operational conditions and that any lighting standard can be written into the resolution so it will apply to future owners. The commission voted to add conditions requiring the greenhouse's interior/exterior lighting to be shielded and downlit consistent with the town's exterior-lighting standards, to show those lighting details on building-permit plans and to include an operational condition that any future lighting changes must comply with the same standard. The Planning Commission's motion to approve the formal design review and conditional-use permit passed unanimously. Chair Weaver, Vice Chair Gar, Commissioner Apfel and Commissioner Ganerko all voted yes. The staff packet included a desk item consisting of a historic analysis from the town historian concluding that buildings proposed for demolition at 3100 Woodside Road lack historic significance, and a second desk item from the applicant with additional inspirational images and design intent for the greenhouse. Staff noted that conditions and findings to support approval are in the draft resolution included with the packet and that the ASRB had commended the applicant for siting the new residence in the same general location as the structure to be removed and for minimizing site disturbance. Next steps include final plan submittal for building permits and further review by permitting authorities, including the fire district and building-plan reviewers. Staff said building-plan review will be the point at which the project must demonstrate compliance with the applicable state and building-code wildfire requirements. While commissioners debated whether to require updated townwide standards for siding and other combustible materials, they directed staff to pursue a broader conversation with the fire marshal and bring any suggested zoning-code amendments to the Planning Commission and Town Council for consideration. The project record in the staff report and the minutes show no public commenters on the item during the meeting.