Get Full Government Meeting Transcripts, Videos, & Alerts Forever!
Get email alerts on the Park Planning topic
No spam. Unsubscribe anytime.
Wasilla parks commission discusses broad redesign of Nunley Park; caboose and amphitheater among contested items
Summary
The Wasilla Parks and Recreation Commission reviewed public feedback and a preliminary master-plan concept for Nunley Park, prioritizing improved playgrounds, accessible restrooms and expanded paths while flagging safety and cost concerns about the park’s historic caboose and a proposed amphitheater.
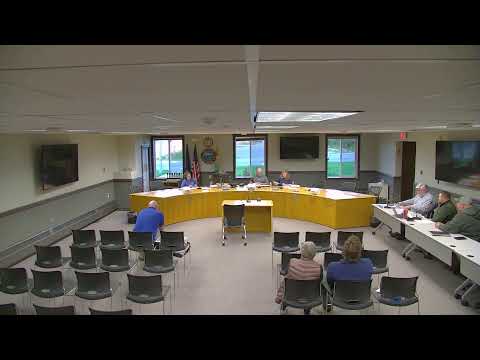
The Wasilla Parks and Recreation Commission met to review an initial master-plan concept for Nunley Park and to weigh public feedback gathered over the summer. Staff presented survey results and a conceptual layout and asked commissioners for priorities for a phased redesign. The plan matters because Nunley Park draws families with toddlers and younger children, has recurring safety and maintenance problems with aging playground equipment, and sits on a parcel where council members previously ordered a pause on improvements pending broader public engagement. Recreational services director Scott Bell said staff brought a design partner, Corvus, to prepare a preliminary plan and that the city collected “more than 250 comments” through signs and an online survey over July. He told the commission the survey showed 87 percent of visitors use the playground and 55 percent use the restrooms, and that accessibility and proximity of toilets were recurring requests. Parks and property supervisor Jesse Griffiths and public works director Eric Traum described operational and site constraints. Griffiths said several playground pieces had come loose and that three of six parks crew members are now certified playground inspectors, and he flagged wet low areas that need grading or drainage. Traum said crews are installing underdrains and modular restrooms at other sites this year and that any new park work should fit a broader master plan so later CIP projects do not undo early improvements. The conceptual layout showed: multiple age‑segmented play areas (toddlers and older children), improved ADA‑compliant pathways to draw pedestrians into the park, a relocated pavilion and nearby restrooms for birthday parties, expanded community garden beds, and an elongated parking area. Bell said the council directed staff not to proceed with new construction until a more robust planning process and public outreach were completed. The caboose that has sat in the park for years generated the most sustained debate. Bell summarized tradeoffs: making the historic car safe “will take thousands of hours of thoughtful planning” and could require asbestos and lead‑paint abatement, new platforms and fall protection, and “you definitely end up with something drastically different than the old thoughts of what it used to be.” A commissioner said bluntly, “I think the safety issue alone is enough to say that the train should probably go.” Another commissioner suggested relocating the caboose to a lower‑risk site near the train depot where it could still be a landmark. The proposed amphitheater also divided opinion. Bell noted there are already two amphitheaters in the area — at Iditar Park and at the library — and that council members asked whether another fixed stage would be used enough to justify cost and potential vagrancy issues. Commissioners suggested alternatives for the existing slope, including sledding, a large slide or a low‑cost phased approach that preserves future options. Commission discussion generally prioritized: (1) toddler‑scaled and additional play areas separated by age; (2) closer, accessible restrooms and a pavilion suitable for birthday gatherings; (3) expanded and better‑defined parking on the lower side of the parcel; (4) improved drainage in low wet areas; and (5) community garden expansion with fencing for protection. Several commissioners said they would phase the work to start with items that deliver visible progress and community benefit, rather than expensive landmark preservation. Bell told the commission the city has set aside $200,000 to begin a park master plan and that any larger construction will need council support and phased funding through the capital-improvement program. He asked commissioners to send clear guidance on priorities to refine the consultant scope so staff could return with a plan and cost estimates. Next steps: staff will consolidate commission feedback, refine priorities for Corvus and future consultants, and pursue the master‑plan procurement and outreach. If the commission wants the council to consider designation or funding for specific improvements, staff recommended preparing a resolution and a phased schedule for review by the council and the public. Details: the park redesign discussion occurred during the commission’s committee‑of‑the‑whole session; no final construction approvals or budget appropriations were made at the meeting.