Get Full Government Meeting Transcripts, Videos, & Alerts Forever!
Get email alerts on the Multifamily Rehabilitation topic
No spam. Unsubscribe anytime.
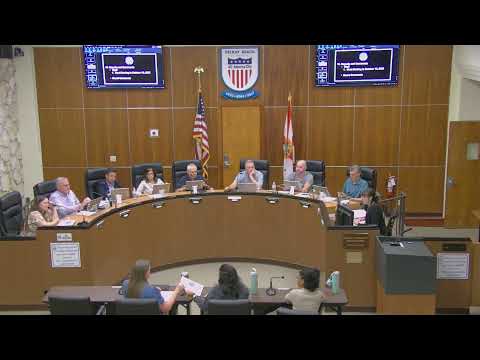
Board clears major rehabilitation at 139'143 SE Seventh Avenue in Marina Historic District with variances and landscape conditions
Summary
The Historic Preservation Board approved a multi-structure rehabilitation and site plan for 139'143 SE Seventh Avenue (Marina Historic District), granting variances, waivers and demolition-after-the-fact approval while conditioning the project on historically appropriate driveway materials, a more native plant palette and careful color choices.
The Historic Preservation Board on Sept. 17 approved a multi-structure rehabilitation, site plan and related variances for 139'143 Southeast Seventh Avenue in the Marina Historic District. The project includes demolition of an accessory garage (after-the-fact), reconstruction and vertical elevation of multiple structures to comply with FEMA finished-floor elevation requirements, interior reconfigurations, and a limited Second Floor addition on an existing two-story building.
Why it matters: The four-building complex contains several early- to mid-20th-century structures identified in staff materials as contributing to the Marina Historic District's character. The proposal affects density (the site remains nonconforming for units per acre), parking layout, building elevations and the finished-floor elevations needed for flood resilience. Staff characterized the property as in poor condition and recommended improvements while documenting the historic fabric and standards that apply.
Architect Simeon Kirilove and the project team presented plans showing limited changes to building footprints, interior renovations, a removal of a deteriorated garage structure, and vertical lifts to meet the minimum FEMA finished-floor elevation. Staff summarized the need for a combination of waivers, three variance findings, an internal adjustment and an after-the-fact demolition permit. The architect said the garage had partially collapsed and had been removed before the present ownership's submittal; the demolition request was therefore presented after the fact.
Neighbors and Marina-area stakeholders addressed the board during public comment. Some neighbors urged demolition and redevelopment in a different form because of the site's poor condition and public-safety concerns; other members of the community and an architectural reviewer urged preservation and careful rehabilitation of the historic structures. Staff noted the project will remain nonconforming in unit density but that the design aims to retain massing and many historic features.
Board deliberations focused on several technical points: whether to allow a Second Floor addition that sits within the existing nonconforming setbacks (the applicant proposed to match existing setbacks rather than enlarge them), the method to vertically relocate and raise floors to meet FEMA requirements, the appropriateness of changing certain façade materials to a unified stucco, and landscaping and off-street parking configuration. Staff advised that the addition should be subordinate and that additions should typically be placed at the least-public sides of contributing buildings; the board considered whether the proposed addition met that standard.
Outcome and conditions: After discussion, the board approved the COA, site plan, variances and waivers, subject to conditions including: use of historically appropriate driveway/paving materials (to reflect district character), an emphasis on native and drought-tolerant planting (including reintroduction of sable palms where appropriate), and that the final color palette be compatible with district character (staff retained administrative review authority for color where appropriate). The board also recorded findings related to relocation methodology and required the standard technical compliance items be addressed at plan certification stage.
The vote was unanimous. Staff will process the conditioned approvals and coordinate required technical certification, plat-exemption steps (to combine lots administratively) and the permit reviews necessary to implement vertical lifts and construction.