Get Full Government Meeting Transcripts, Videos, & Alerts Forever!
Get email alerts on the Exterior Rehabilitation topic
No spam. Unsubscribe anytime.
Commission approves exterior rehab at 127 S. Second with roof material change
Summary
The Geneva Historic Preservation Commission approved a package of exterior changes for 127 South Second Street, including rear porch enclosure, window modifications, a 42‑inch front/side fence and a requirement that the porch roof be asphalt shingles rather than the metal roof requested by the applicant.
The Geneva Historic Preservation Commission on Sept. 16 approved a renovation package for 127 South Second Street that covers a rear porch enclosure, partial opening of the front porch, window alterations, a new fence and roof replacement, while requiring the porch roof to be asphalt shingles to match the second‑story roof.
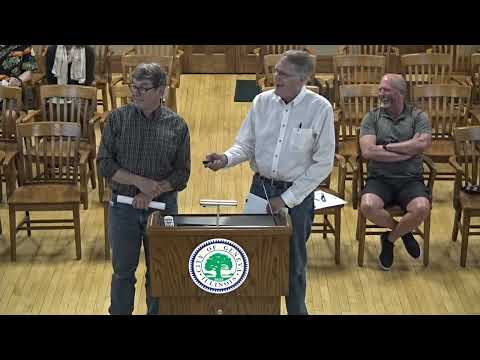
Applicant John Bush said the project will restore the building toward its original appearance after earlier commercial conversions and that some non‑historic doors and windows already had been removed. "First, let me apologize. We removed a commercial door that was at front entrance," Bush told the commission, adding the intent is to return the porch to a more historic wood‑door entry.
The commission reviewed multiple elements in a single application. Staff summarized the property history and prior permit work: the house was constructed in 1916, altered in 1952 and converted to commercial use in 1988; prior permits included reroofing and interior work. The current package included a rear porch enclosure with new windows (Marvin wood or aluminum‑clad), a board‑and‑batten addition painted black to distinguish new work, replacement or relocation of one deteriorated window salvaged from the house, fence installation along the front and side, new exterior lights and a proposal to install a metal porch roof.
Commission discussion focused most heavily on the porch roof material. The applicant argued a metal roof would be consistent with Prairie‑style precedents he cited; several commissioners disagreed, citing the commission's design guidelines and the Secretary of the Interior standards. After discussion, the commission included a condition requiring the porch roof to be asphalt shingles to match the second‑story roof. "If we're approving something that's asphalt shingle roof, then it would make sense to do the same thing and keep it visually consistent," one commissioner said during deliberations.
Other agreed modifications recorded in the motion were that the new windows in the addition shall match the design of the existing windows (the design team clarified the addition windows will be 8‑over‑1 where appropriate), the front‑porch windows would receive upper divided‑light muntins to match second‑story patterns (two vertical divides across the front windows), and the fence along the front and west side would be 42 inches (3½ feet) high and cedar painted black.
Commissioners also requested clearer documentation of non‑historic elements the applicant proposed to remove, including photographs of existing doors and window openings to be replaced. Staff said certain items in the package—driveway repaving and at‑grade patios—had been administratively approved; the commission considered only those items that need HPC review.
The final motion, moved by Commissioner Lisa and seconded from the dais, approved the exterior rehabilitation and rear‑porch enclosure with the roof material changed to asphalt shingles, fence height and window‑mullion clarifications. Roll call was unanimous in favor. The applicant told commissioners the interior will be fully renovated once permits are obtained and estimated exterior work could finish by the following April.
The commission's approval permits the applicant to proceed under the clarified conditions and with the requirement that staff receive any additional photos or specification sheets requested during the hearing.