Get Full Government Meeting Transcripts, Videos, & Alerts Forever!
Get email alerts on the Historic Lighting Security topic
No spam. Unsubscribe anytime.
Historic church wins approval for exterior security lighting
Summary
The Geneva Historic Preservation Commission approved removable ground-mounted uplights and wall-mounted vandal‑proof fixtures for the Unitarian Universalist Society building at 102–112 S. Second St., with conditions on conduit finish and spec submittal.
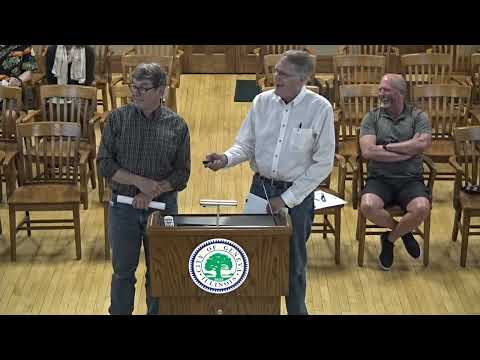
Geneva Historic Preservation Commission on Tuesday approved an application to add security lighting at 102–112 South Second Street, the Unitarian Universalist Society property, after commissioners and the applicant discussed fixture mounting, conduit routing and photometric coverage. The commission voted unanimously to approve the proposal.
The proposal covers ground-mounted uplights aimed at the 1843 sanctuary, new soffit-mounted porch lights, vandal‑resistant wall packs on later additions (circa 1955 and 1989) and conduit to feed the new fixtures. The applicant said the ground fixtures are removable and that conduit will be painted to match the building.
The lighting plan aims to address safety and security in a part of the building the applicant described as dark. "There is no light back here at the back porch. And, from a safety, and security perspective, it's 1 of our greatest needs," said Kevin O'Neil, owner and applicant, representing the Unitarian Universalist Society of Geneva. O'Neil said the design team selected fixtures that offer spread, dimming and color‑temperature control; the color functions would be used for holidays rather than year‑round.
Commission staff introduced the application and reviewed the building history: the sanctuary was constructed in 1843, a clapboard vestibule was added in 1874, a Pioneer House was constructed in the late 19th century, a west elevation was added in 1955 and later connections and restorations occurred in 1989 and 2004. Staff showed the existing dark conditions and photometric maps of proposed new fixtures.
Commission members asked where wall‑mounted conduit would run, whether exposed conduit would be painted to match the wall and whether the wall packs had adequate cutoff. The applicant said the conduit will be EMT, routed up from near the drip edge and painted to match the wall, and that the wall packs have about a 20‑degree adjustment so the light can be directed away from openings. "It's regular EMT conduit, and it's you'll write up by by the, the the the drip edge and the soffit," the applicant said when describing routing and concealment.
Members also asked whether the proposed downlights on the 1955 addition would meet requirements in the State Historic Preservation Office correspondence. The project team said the downlights would be mounted at mortar joints to minimize visual impact and that the project designer will supply cut sheets and spec details for all fixtures. Emily, a staff member, confirmed she has the lighting designer's specification sheets and will add them to the file.
Commissioners noted the ground‑mounted uplights appear inconsequential to the historic fabric, welcomed the removable nature of the uplights and said painting conduit to match the masonry would reduce visual intrusion. The commission called the roll and approved the application; the applicant agreed to provide fixture cut sheets and to route and paint conduit as described.
The approval authorizes installation as shown in the commission packet, with the understanding that the applicant must submit fixture cut sheets and that conduit and other exposed work be finished to match the building surfaces. The applicant said he will provide the requested specification sheets to staff.
The commission's approval ends the agenda item; the applicant and his project partner left after the motion passed.