Get Full Government Meeting Transcripts, Videos, & Alerts Forever!
Get email alerts on the Residential Construction topic
No spam. Unsubscribe anytime.
Zoning board grants time extension for Millington Street two‑family project with safety and filing conditions
Summary
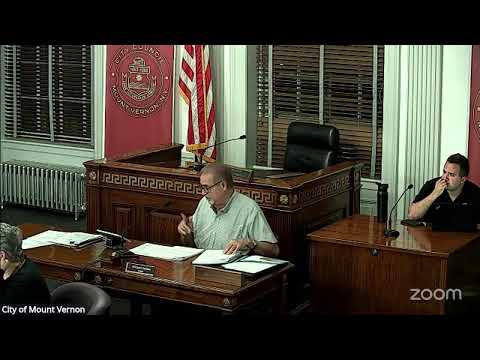
Millington Street — The Mount Vernon Zoning Board of Appeals on Sept. 16 approved a time extension for the area variance previously granted for construction of a two‑family dwelling at 28–38 Millington Street, subject to conditions addressing safety and technical comments.
Millington Street — The Mount Vernon Zoning Board of Appeals on Sept. 16 approved a time extension for the area variance previously granted for construction of a two‑family dwelling at 28–38 Millington Street, subject to conditions intended to address neighborhood safety and city technical comments.
The applicant, Millington Project LLC, represented by Kevin Monene, had sought an extension because county map subdivision and assessor processing delayed lot splitting required to move the project forward. The board approved the extension unanimously and attached conditions intended to keep neighbors informed and to address Department of Public Works (DPW) concerns.
Why it matters: The project had previously received area‑variance approval for lot width and frontage (the required frontage is 50 feet; proposed frontage 37.5 feet, a 12.5‑foot/25% variance). The extension lets the developer proceed with foundation and framing work while the remaining administrative steps are completed, but the board required assurances to mitigate construction impacts on neighbors and the public.
Key facts and conditions: The applicant stated excavation and rock removal began in July under an issued foundation permit. The applicant said the houses are planned for sale to owner‑occupants and the contractor estimated completion in spring (the applicant said construction could be done by March). The board listed three conditions for the extension: submit a copy of the building permit for the record; comply with DPW's comments (including curb, apron and driveway detail clarifications); and post the construction manager's name and phone number on site so neighbors have a direct contact.
Neighbor concerns: Several neighbors addressed the board, citing early start times, absence of a construction fence during excavation, dust, potential utility interference (overhead wires), and an unclear site fence alignment that appeared to encroach on private property. Neighbors requested a secure safety fence on the west front of the site because a school (the Graham School) sits across the street. The applicant committed to erect a construction fence within approximately a week and to post project‑manager contact information on the site, naming the on‑site manager as Donovan Cousins and agreeing to provide a phone number.
Staff comments and follow‑up: DPW requested additional drawing details identifying work that affects public property (sidewalk, apron, curb, tree lawn and driveway) and construction sections for lowered curbs and aprons. The board made DPW compliance a condition of the extension. Staff also asked for a chronology in writing for the record explaining the cause of the delay and copies of permits and the LLC operating agreement; the applicant confirmed the records would be provided.
Vote and outcome: Commissioner Penock moved to grant the extension with the conditions; the motion was seconded and carried unanimously. The board recorded the vote as unanimous and placed the conditions in the file.