Get Full Government Meeting Transcripts, Videos, & Alerts Forever!
Get email alerts on the Historic Preservation topic
No spam. Unsubscribe anytime.
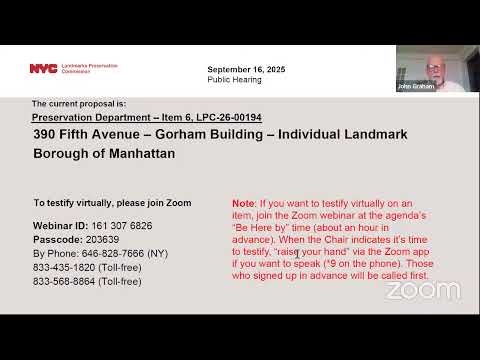
Landmarks panel approves louvers at Gorham Building despite calls for facade restoration
Summary
The Landmarks Preservation Commission approved three new louvers at the altered base of the Gorham Building in Midtown Manhattan, while preservation groups urged a comprehensive facade restoration.
The Landmarks Preservation Commission on Sept. 16 voted to approve installation of three new louvers at the Gorham Building’s altered ground‑floor base at 30 East 30th Street, finding the work appropriate for the building’s altered storefront.
The approval covers two functional air‑intake louvers and a third, nonfunctional unit added for symmetry. The applicant, Code Truth Studios, represented by John Bedard, said the louvers are needed for HVAC operation by a small business tenant. Bedard said the louvers will match the finish of existing storefront framing and existing louvers.
The issue drew objections from preservation advocates. Kaylee Johnson, speaking for the Historic Districts Council, said HDC “was unsure of the necessity of expanding the louvers on this building” and urged the building owner to pursue restoration. John Graham of the Victorian Society of New York reviewed the building’s designation history and said in part, “Approving work such as this deincentivizes the owner to restore the building. The commission should deny applications for work such as you see before you today.”
The applicant and a representative noted the tenant does not control the building and needs the intake to operate. The proposal calls for the louvers to be finished in clear anodized aluminum to match the modern storefront framing; the applicant said two of the new louvers will be functional air intakes and the third is a dummy for symmetry. The applicant also said code and operational needs require roughly a 10‑foot separation between intake louvers and nearby kitchen exhaust.
Commissioners acknowledged frustration with the building’s overall facade condition — which several speakers said has not undergone comprehensive restoration since designation — but found the specific work appropriate at the altered base. Commissioner Mahan said, “You can find this approval.” Commissioner Goldblum called the building “incredibly sad” but stated the louvers themselves were acceptable. The motion to approve, read by Commissioner Mann, concluded that the proposed work would not damage or eliminate significant architectural features, would match existing storefront framing and louvers, and would not detract from the individual landmark. Commissioner Goldblum seconded the motion.
John (staff) called the roll; eight commissioners voted in favor, none opposed. The commission’s action was a certificate of appropriateness for the louvers; no mandate for comprehensive facade restoration or enforcement beyond the scope of the permit was issued.
Background: the Gorham Building, a Florentine Renaissance commercial building designed by the firm of McKim, Mead & White and built in 1904–1906, was designated an individual landmark on Dec. 15, 1998. Speakers noted that, in the panel’s view, the building’s base had been substantially altered prior to designation with modern storefront infill and metal panels. Approval of the louvers applies only to the altered storefront areas where the work is proposed.
The commission moved to the next agenda item after the vote. No enforcement action or restoration plan was adopted as part of this approval.