Get Full Government Meeting Transcripts, Videos, & Alerts Forever!
Get email alerts on the New Construction topic
No spam. Unsubscribe anytime.
Landmark commission approves revised design for new building at 164 Hancock Street with depth limits
Summary
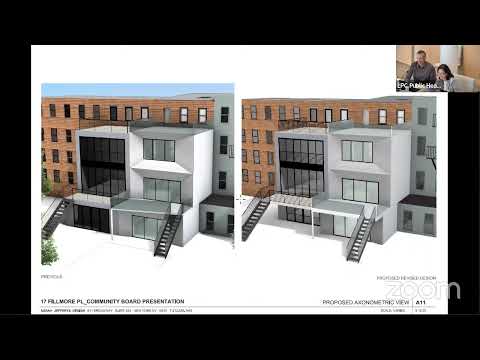
After concerns about rear-yard depth and balconies, the Landmark Preservation Commission approved a revised design for a new building at 164 Hancock Street in the Bedford Historic District with conditions to reduce the depth of the first and second floors and to remove the top‑floor balcony.
The Landmark Preservation Commission on Sept. 16 approved a revised design for a new building at 164 Hancock Street in the Bedford Historic District, imposing modifications to reduce the visual impact of the rear facade.
Preservation staff Marie Guarino and the applicant described revisions made since the October 2024 hearing: the proposed building keeps the previously approved cellar and basement footprints, sets back the middle two floors approximately 14 feet, sets back the third floor about 28 feet, and sets back the fourth and penthouse levels so the upper floors align with the rear facade of 168 Hancock Street. "The applicants have responded to these comments by retaining the footprint of the previously proposed cellar and basement floors, setting back the middle 2 floors approximately 14 feet," Guarino said.
Commissioners raised concerns at earlier hearings and at this meeting about the building’s midsection projecting into the central green space of the block. Commissioner Mann said she was "unsure" she could support the illustration as submitted, citing the midsection’s projection, while Commissioners Chu, Ginsburg and others said the revisions were responsive and acceptable. Commissioner Goldblum objected to certain balconies and urged reducing two midlevel floors to align with the neighbor; after discussion the commission agreed to require that the depth of the first and second floors be reduced to align with the upper floors and that the top‑floor balcony be removed, with the applicant to work with staff on balconies on lower floors.
The motion to approve the project with those modifications passed 8–0. Staff noted that a garage demolition on the lot had been approved at a prior hearing and that the current application addresses the new building only.
The commission’s approval finds that the proposed building will "enhance the continuity of the street wall," that its height will relate to nearby buildings, and that front‑façade materials including brick and brownstone cladding will harmonize with the streetscape. The approval requires the applicant to work with staff to refine balconies and reduce the depth of the first and second floors so the proposal better fits block context.